Fundamentals Of Designing And Building A Symmetrical Duplex
Planning a modern duplex requires careful attention to building codes, structural framing, and efficient space utilization. A well-designed two-family dwelling maximizes construction efficiency while ensuring the safety and privacy of its occupants. This guide breaks down the essential components of a duplex project, from structural layout and firewall separation to roof design and interior floor plans.
The Advantages Of A Symmetrical Layout
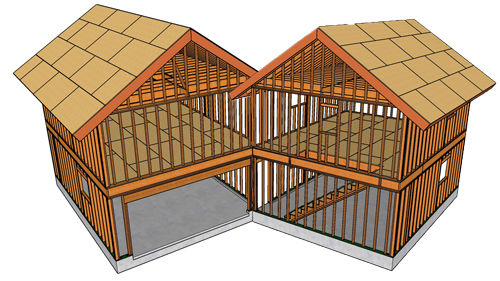
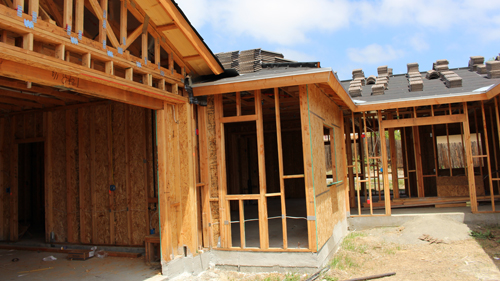
Maintaining an identical floor plan on both sides of a duplex simplifies the construction process significantly. A mirrored design allows builders to standardize material takeoffs, streamline framing tasks, and replicate plumbing and electrical rough-ins. In this configuration, both units feature matching footprints, including identical window placements, garage dimensions, and exterior elevations. This proportionality not only creates an aesthetically pleasing exterior but also optimizes labor costs by reducing the complexity of the overall build.
Critical Firewall Separation Requirements
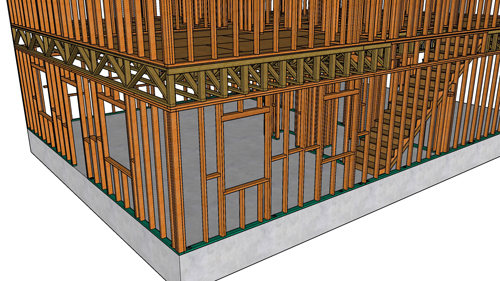
One of the most important structural considerations in multi-family residential construction is the physical separation between dwelling units. Modern duplexes require a dedicated firewall assembly to prevent the rapid spread of fire from one unit to the adjacent apartment. This assembly often involves building two independent walls separated by a minimum one-inch air gap.
Depending on local building codes and the presence of automatic sprinkler systems, this assembly must provide a one-hour or two-hour fire-resistance rating. To ensure complete compartmentalization, this fire barrier must extend continuously from the foundation block all the way up to the underside of the roof sheathing.
Evaluating Roof Design Options
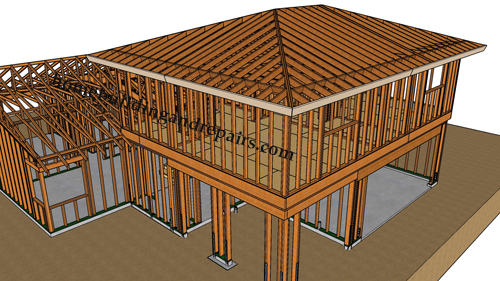
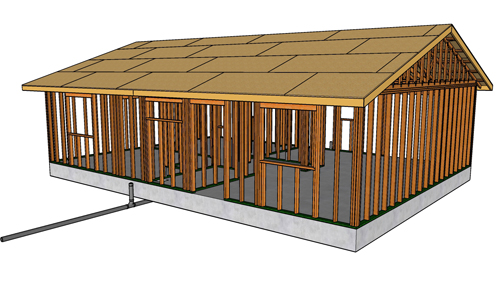
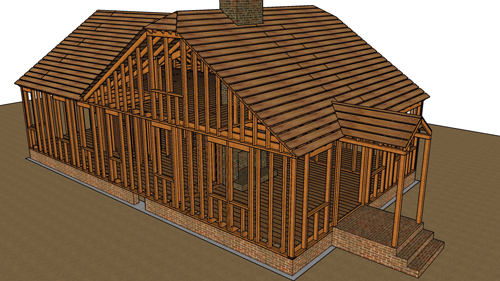
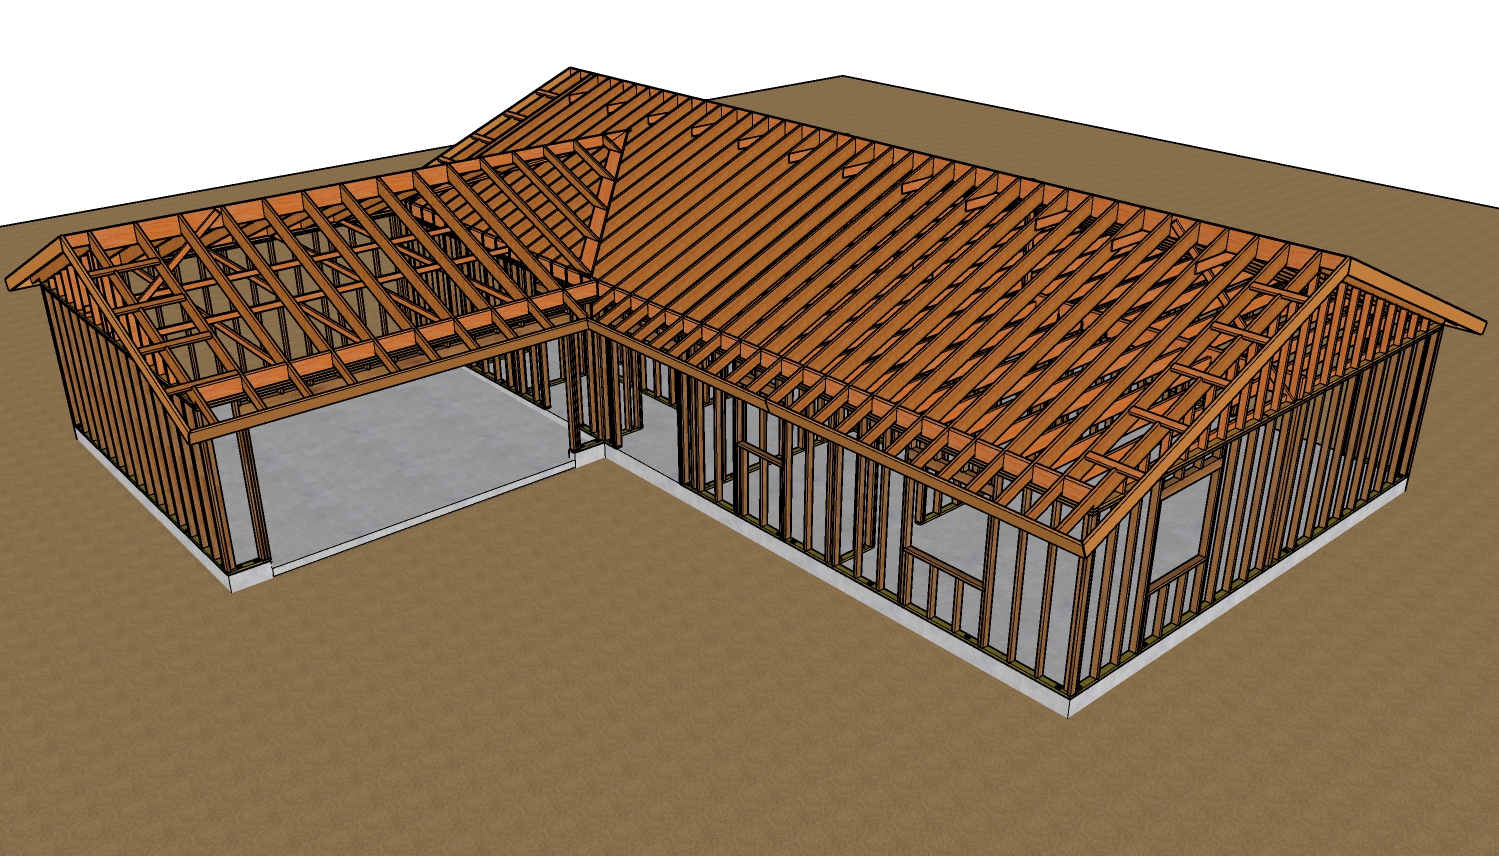
The choice of roof framing impacts both the exterior aesthetics and the siding application process. A traditional gable roof design incorporates distinct peaks on the front, sides, and back, integrating multiple valleys where the roof planes intersect. Alternatively, a hip roof slopes downward on all sides, eliminating the need for tall gable end walls. This configuration is particularly advantageous when applying exterior finishes like stucco, as it reduces the high-elevation scaffolding and labor required to cover tall vertical wall spaces.
Interior Layout And Essential Egress
A highly functional duplex floor plan prioritizes comfortable living spaces alongside strict adherence to safety standards. A standard layout typically includes a one-car garage providing direct interior access through a utility area, leading seamlessly into the kitchen and living room. For the private quarters, two adequately sized bedrooms share access to a central bathroom.
When framing these bedrooms, building codes mandate that every sleeping room must contain at least one properly sized window designed for emergency escape and rescue, commonly referred to as an egress window. Centering these windows between interior partition walls can also improve both structural load distribution and aesthetic balance.
Three Key Tips
Standardize framing operations by utilizing a perfectly mirrored duplex layout, which simplifies material estimation and accelerates the construction timeline.
Ensure the structural fire barrier between units extends completely from the top of the foundation to the underside of the roof decking to meet building codes for fire containment.
Consider utilizing a hip roof design instead of a gable roof to minimize tall vertical exterior walls, which can significantly reduce labor and material costs for exterior stucco application.
Bonus Questions And Answers
To further assist with your duplex planning, here are a few common technical questions regarding two-family construction that build upon the fundamental principles discussed above.
What Are The Specific Measurement Requirements For A Bedroom Egress Window?
Under the International Residential Code, emergency escape and rescue openings must meet precise dimensions to allow firefighters to enter fully equipped. The bottom of the clear opening cannot exceed 44 inches measured from the finished floor. Additionally, the window must provide a minimum net clear opening of 5.7 square feet, with a minimum clear opening height of 24 inches and a minimum clear opening width of 20 inches.
How Does Plumbing Wall Framing Differ In A Multi-Family Dwelling?
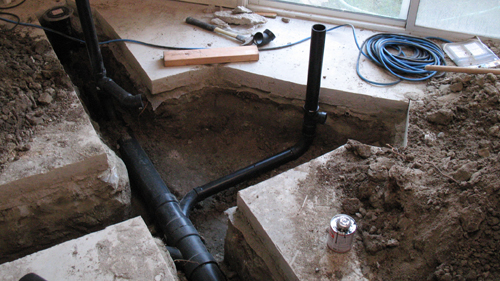
In a mirrored floor plan, architects frequently place the kitchens or bathrooms back-to-back against the demising wall to consolidate plumbing runs. When framing these common plumbing walls, builders typically use 2x6 lumber instead of standard 2x4 studs. The deeper wall cavity accommodates larger vent stacks and horizontal drain lines without compromising the structural integrity of the vertical studs, while also providing adequate space to maintain required acoustic separation.
Are Separate HVAC Systems Required For Each Duplex Unit?
While it might seem cost-effective to heat and cool a duplex with a single large air handler, the International Mechanical Code generally prohibits ductwork from penetrating the primary fire-resistance-rated separation wall between dwelling units without highly specialized fire dampers. Even with dampers, shared ductwork poses a severe risk of transferring smoke, odors, and carbon monoxide from one living space to the other. Therefore, each unit must be equipped with its own independent heating, ventilation, and air conditioning system.