Duplex Roof Framing And Structural Guidelines
Constructing a duplex apartment requires careful attention to structural engineering principles and residential building codes. Unlike a single-family home, a multi-family unit involves complex load distribution, distinct fire safety regulations, and compartmentalized systems. Roof framing is a critical phase where these requirements intersect, demanding precise execution to ensure long-term structural integrity and code compliance.
Accommodating Roof Truss Movement
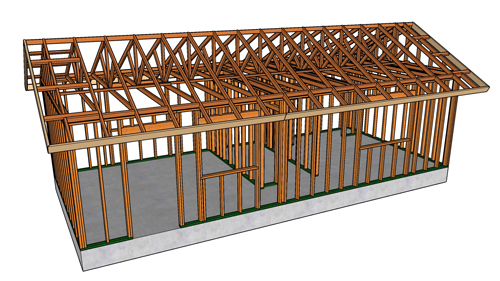
Engineered roof trusses are designed to carry significant loads, but they are not entirely rigid. When heavy roofing materials like shingles or tiles are applied, the trusses will deflect or settle downward. To accommodate this vertical movement, builders must adjust the framing of non-load-bearing interior partition walls.
Utilizing a reduced-height top plate, such as a one-by-four rather than a standard two-by-four, creates a necessary gap between the wall framing and the bottom chord of the truss. Furthermore, specific slotted building hardware must be used to connect these interior walls to the trusses. This allows the ceiling assembly to float, preventing the trusses from pushing down on the interior walls and causing drywall cracks or structural bowing once the roof is loaded.
Installing A Continuous Fire-Rated Demising Wall
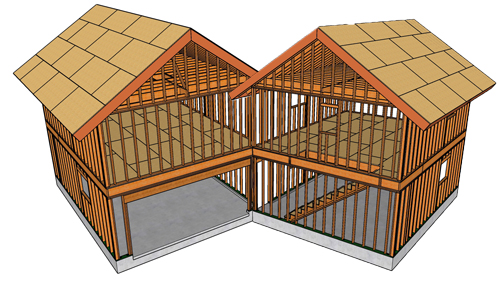
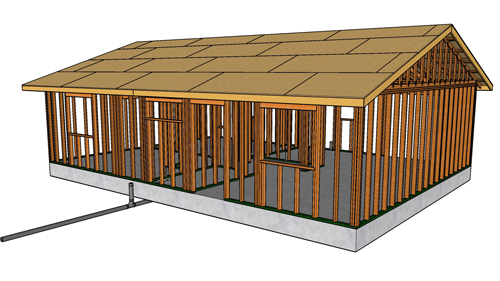
One of the most important aspects of multi-family construction is the separation between living units. A fire-rated demising wall must be constructed to prevent fire from spreading from one side of the duplex to the other. To meet building code standards, this firewall typically requires five-eighths-inch Type X drywall. The fire-resistant barrier cannot stop at the ceiling level; it must extend continuously from the foundation all the way up to the underside of the roof sheathing. This seamless division not only enhances life safety but also securely blocks physical access between the attics of neighboring units.
California Roof Framing And Structural Blocking
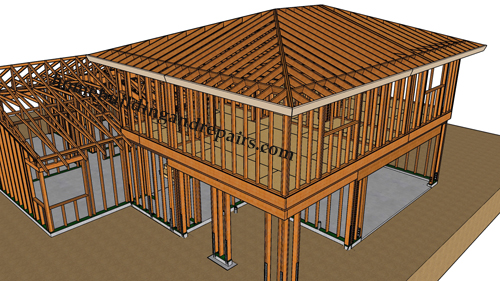
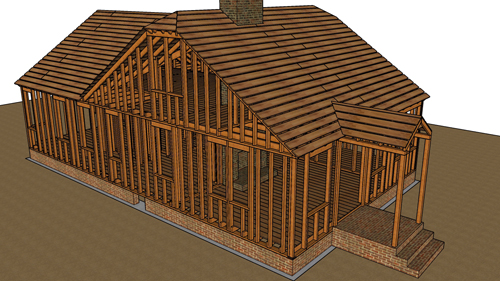
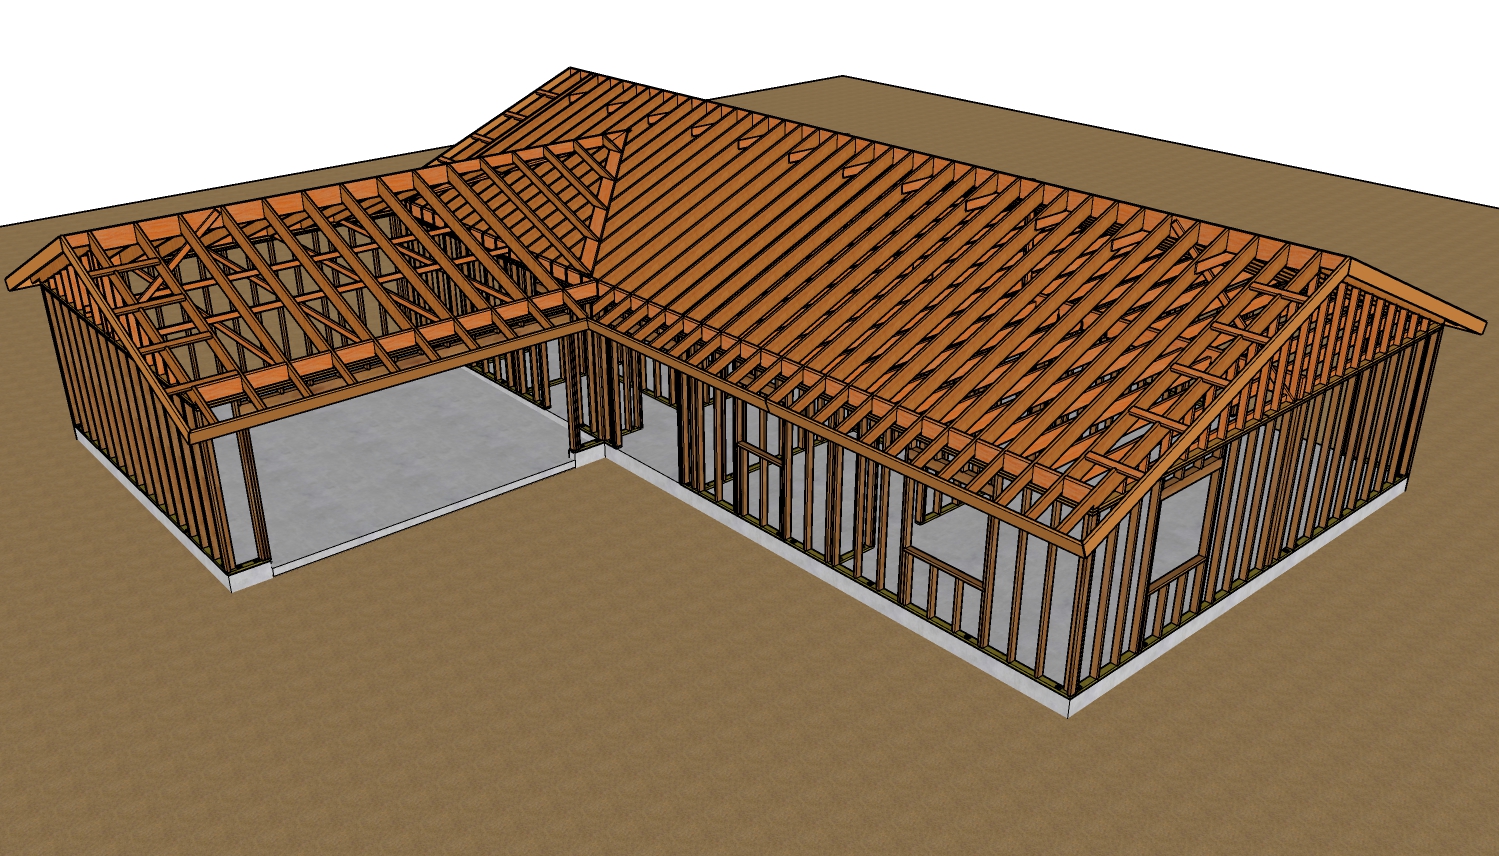
When framing intersecting rooflines, builders often use a technique known as California roof framing, or a blind valley fill. This involves installing a false valley extension over the primary roof sheathing. Proper blocking is required where the plywood sheathing breaks on top of the false valley rafter to ensure continuous structural support. Additionally, shaped blocks must be installed along the perimeter of the exterior walls to provide adequate nailing surfaces for the roof sheathing, securely tying the entire roof diaphragm together.
Compartmentalized Attic Ventilation
Adequate roof ventilation prevents moisture buildup and regulates attic temperatures. However, because the central firewall completely divides the duplex attic into separate compartments, standard continuous ventilation methods may not suffice. Each sealed attic space, including isolated fill areas created by intersecting rooflines, requires its own dedicated cross-ventilation. If the firewall construction blocks continuous airflow from the eaves, builders must utilize alternative intake and exhaust methods, such as roof dormer vents or gable vents, to ensure every isolated section of the attic breathes properly.
Three Key Construction Tips
Always use slotted truss clips on interior non-load-bearing walls. This allows the bottom chord of the truss to flex upward and downward without tearing the drywall or compromising the structural integrity of the interior partition.
Run the fire separation wall tight to the roof deck. The five-eighths-inch Type X drywall must be cut and fitted precisely against the underside of the roof sheathing to maintain a continuous, code-compliant fire and smoke barrier.
Calculate ventilation for each attic compartment independently. Since the demising wall separates the structure entirely, each side of the duplex must individually meet the building code requirements for net free ventilating area.
Bonus Questions And Answers
Why Do Roof Trusses Lift Or Settle After Installation?
Understanding the mechanics behind truss uplift can help you avoid serious drywall damage during the changing seasons. Truss uplift is primarily caused by temperature and moisture variations between the different parts of the wooden truss. During winter, the bottom chord is buried in warm attic insulation, keeping it dry and stable. Meanwhile, the top chords are exposed to the cold, damp air just beneath the roof deck, causing them to absorb moisture and expand. This differential movement forces the center of the truss to bow upward. Once the warmer months return, the wood dries out and the truss settles back down. Allowing the ceiling to float independently from the interior partitions is the most effective way to accommodate this natural expansion and contraction.
What Materials Are Approved For Draft stopping In Attic Spaces?
While a demising wall provides the primary fire separation between duplex units, managing airflow and flame spread in large concealed spaces is a distinct structural requirement. If an attic space exceeds a certain square footage, the building code may require additional draft stopping to subdivide the combustible volume. According to the International Residential Code, acceptable materials for draft stopping include half-inch gypsum board, three-eighths-inch wood structural panels, three-eighths-inch particleboard, or two-inch nominal lumber. These materials do not need the same hourly fire-resistance rating as a demising wall, but they are crucial for cutting off the oxygen supply and slowing the spread of smoke and fire through a sprawling attic.
What Are The Code Requirements For Attic Access In A Duplex?
Because the central firewall strictly prohibits crossing from one unit's attic into the neighbor's space, building codes heavily dictate how maintenance access must be provided. The International Residential Code mandates that any attic area exceeding thirty square feet, with a vertical height of thirty inches or more, must have its own access opening. In a duplex, this means both tenant spaces must feature a separate rough-framed opening measuring at least twenty-two inches by thirty inches. Furthermore, this opening requires an unobstructed minimum headroom clearance of thirty inches to ensure mechanical contractors or fire inspectors can safely enter each compartmentalized zone.