Planning the structural framework for a residential duplex requires precision, a deep understanding of load distribution, and strict adherence to modern building codes. A well-designed floor plan is only as effective as the foundation it sits on and the framing that supports it. This guide explores the critical components of a duplex apartment build, detailing everything from pouring a monolithic slab to properly tying intersecting walls together for maximum structural integrity.
Foundation And Slab Specifications
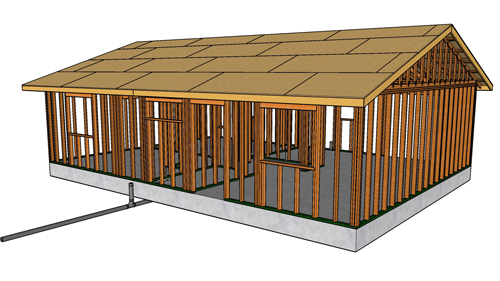
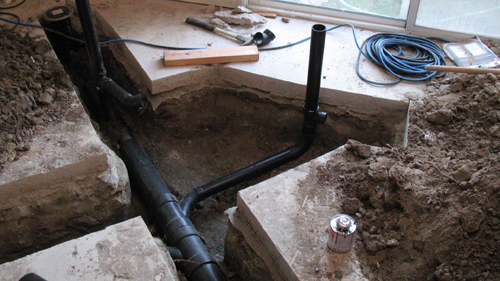
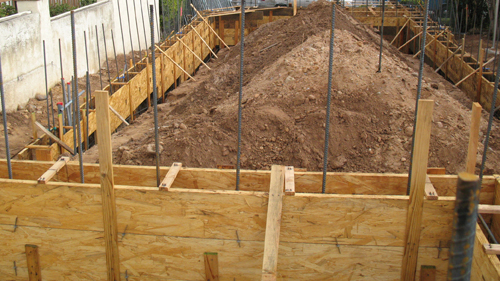
The base of this residential duplex utilizes a solid monolithic foundation. This continuous pour method integrates the floor slab and the foundation footings into a single, cohesive unit. For this specific layout, 12-inch by 12-inch perimeter footings support a five-inch thick concrete floor slab. It is critical to separate the main living area slab from exterior concrete surfaces like the garage and front porch.
A standard one-inch step down prevents water intrusion into the living space. Additionally, garage floors and porches must be sloped to facilitate fluid drainage. A slope of one-quarter inch per foot is the universally accepted best practice, ensuring that water naturally flows away from the structure, even in areas covered by a roof.
Structural Wall Framing And Top Plate Connections
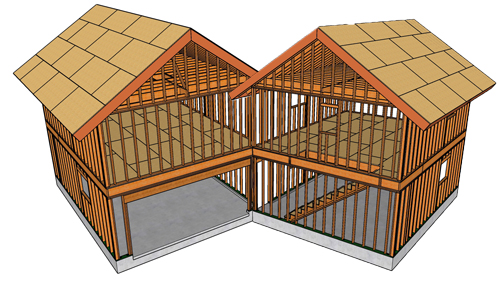
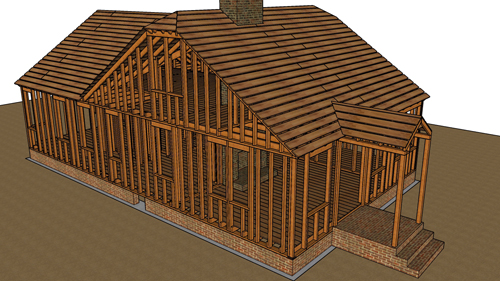
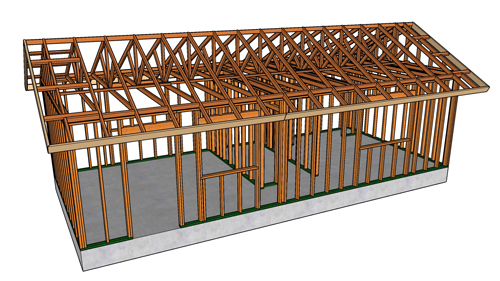
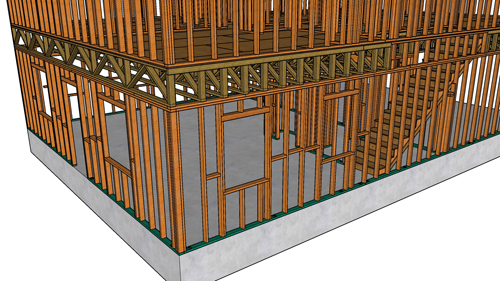
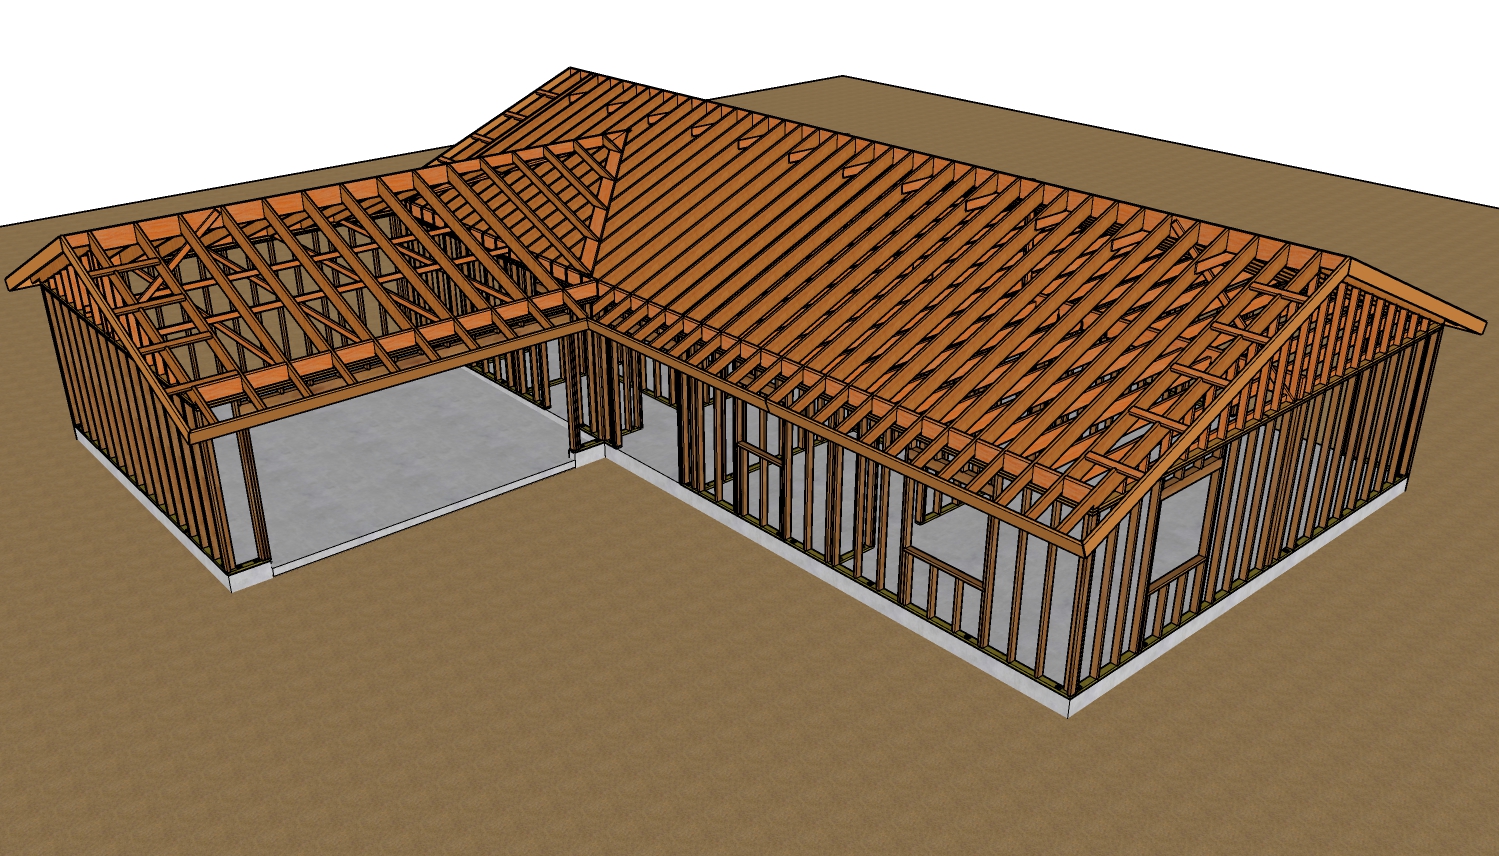
Once the foundation is set, structural stability relies heavily on how the wall framing is interconnected. The longest exterior walls require continuous structural ties, achieved by overlapping the upper top plates. When interior walls intersect with exterior walls, specialized framing components often referred to as channels and ears are utilized.
This allows the top plate of the intersecting wall to securely lap over the exterior wall, locking the structure together. Standard building practices dictate that framing breaks in the double top plates should be separated by a minimum of 48 inches, significantly exceeding the standard code minimum of 24 inches. Adequate nailing at these splices is paramount to resist lateral loads.
Door And Window Opening Guidelines
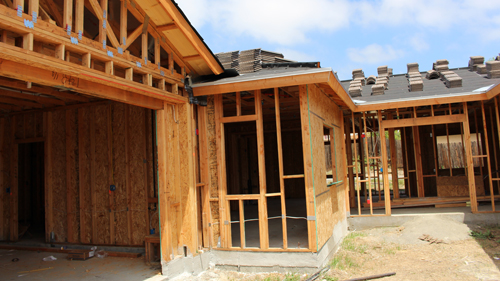
Strategic placement of doors and windows involves more than just aesthetics; it heavily impacts structural framing and safety compliance. For openings wider than five feet, standard framing practices generally require double trimmer studs to adequately support the structural header. Fire safety is another major consideration. Bedrooms must be equipped with egress windows that provide a viable emergency escape route.
Furthermore, planning ahead for interior finishes is essential. Installing flat backing and mid-span blocks stabilizes door trimmers, provides secure attachment points for drywall, and ensures that fixtures like medicine cabinets and towel bars can be securely mounted without damaging electrical routing.
Three Key Construction Tips
Always verify egress window dimensions against current code. While older rules of thumb might mention a 20-inch by 20-inch opening, the International Residential Code (IRC) strictly requires a minimum net clear opening of 5.7 square feet (or 5.0 square feet for grade-floor openings), with a minimum opening height of 24 inches and a minimum opening width of 20 inches.
Slope garage and porch slabs aggressively. Even if an exterior space is roofed, always slope the concrete slab a minimum of one-eighth to one-quarter inch per foot toward the vehicle entry or exterior yard to comply with IRC regulations for fluid drainage and prevent standing water.
Offset top plate splices correctly. When framing walls, ensure the end joints in double top plates are offset by at least 24 inches. Fasten the plates together securely using the nail size and spacing specified by your local structural engineering plans to maintain the integrity of the building envelope.
Bonus Questions And Answers
What Is The Maximum Allowable Distance Between Fire blocking In Concealed Wall Spaces?
According to the International Building Code, fire blocking must be installed in concealed wall spaces, including furred spaces and parallel rows of studs, so that the maximum vertical dimension of any concealed space is 10 feet. The structural reasoning behind this code is to prevent the wall cavity from acting as a chimney. By capping the vertical space, you cut off the oxygen supply and block the rapid upward spread of flames and toxic smoke during a fire, providing occupants more time to evacuate.
Why Are Double Stud Walls Often Required Between Multi Family Dwelling Units?
Double stud walls are primarily used to meet the stringent Sound Transmission Class and fire-resistance ratings required by the International Building Code for party walls separating adjacent units. Structurally and acoustically, a double stud wall completely decouples the drywall on one side of the unit from the other. This prevents sound vibrations from traveling directly through the framing members. When combined with fire-rated gypsum board and insulation, it also provides the mandatory 1-hour or 2-hour fire separation barrier required between residences.
How Does A Post Tensioned Slab Foundation Work For Large Residential Structures?
A post-tensioned slab uses high-strength steel cables set inside plastic sleeves, which are stressed by hydraulic jacks after the concrete has cured to a specific strength. The structural engineering principle here is placing the concrete in a constant state of compression, which significantly increases its tensile strength. This is highly beneficial for multi-family buildings on expansive soils, as the slab acts as a rigid raft that resists cracking and differential settlement far better than a traditional rebar-reinforced slab.
What Is The Structural Purpose Of A Drag Strut In Multi Family Roof Framing?
A drag strut, also known as a collector, is a structural framing member that collects lateral shear forces from a large roof or floor diaphragm and drags them into a supporting shear wall. In multi-family designs with large open spaces or irregular building footprints, the shear walls might not span the entire length of the building. The drag strut ensures a continuous load path, preventing the building from tearing apart at its seams during high winds or seismic events by transferring those lateral loads safely down to the foundation.