Installing A Fire Separation Wall In A Duplex
Constructing a secure, code-compliant fire separation wall is one of the most critical phases in building a multi-family dwelling like a duplex. A properly installed firewall acts as a life-saving barrier, compartmentalizing the building to prevent the rapid spread of flames and smoke. This structural division not only protects property but provides occupants and emergency responders with vital time during a fire emergency. Understanding the correct materials, structural framing techniques, and ventilation requirements is essential for a safe, successful build.
The Core Components Of A One-Hour Fire Barrier
To meet standard safety requirements for separating two independent living units, builders typically construct a wall assembly designed to provide a one-hour fire-resistance rating. The foundation of this assembly relies heavily on the use of 5/8-inch Type X drywall. Unlike standard gypsum board, Type X drywall contains glass fibers within its gypsum core, which allows it to maintain its structural integrity longer when exposed to extreme heat.
Every seam, joint, and fastener depression must be properly sealed using approved fire-rated drywall tape and joint compound. Wood framing alone cannot be relied upon to stop fire, as dimensional lumber features gaps and naturally burns. Therefore, the continuous layer of Type X drywall, correctly finished, is what officially creates the protective fire barrier. For buildings requiring a two-hour fire rating, installing an additional layer of 5/8-inch Type X drywall is a common method to achieve the upgraded specification.
Garage And Interior Living Space Separation
In addition to dividing the two residential units, adequate fire separation must be established between the living spaces and any attached garages. Because garages contain vehicles, combustible fluids, and an increased risk of ignition, isolating this zone is heavily enforced by building codes.
The wall separating the garage from the interior living space requires the same 5/8-inch Type X drywall protection. Furthermore, any access point between the garage and the interior must be secured with an appropriately rated fire door. While standard residential codes generally require a minimum 20-minute fire-rated door or a solid core door of a specific thickness for garage-to-house separation, exceeding this baseline with a 45-minute or one-hour fire-rated door offers superior protection.
Extending Firewalls Into The Attic And Roof Space
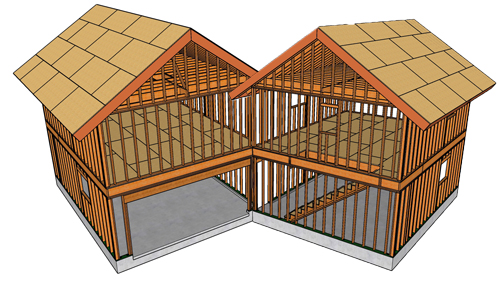
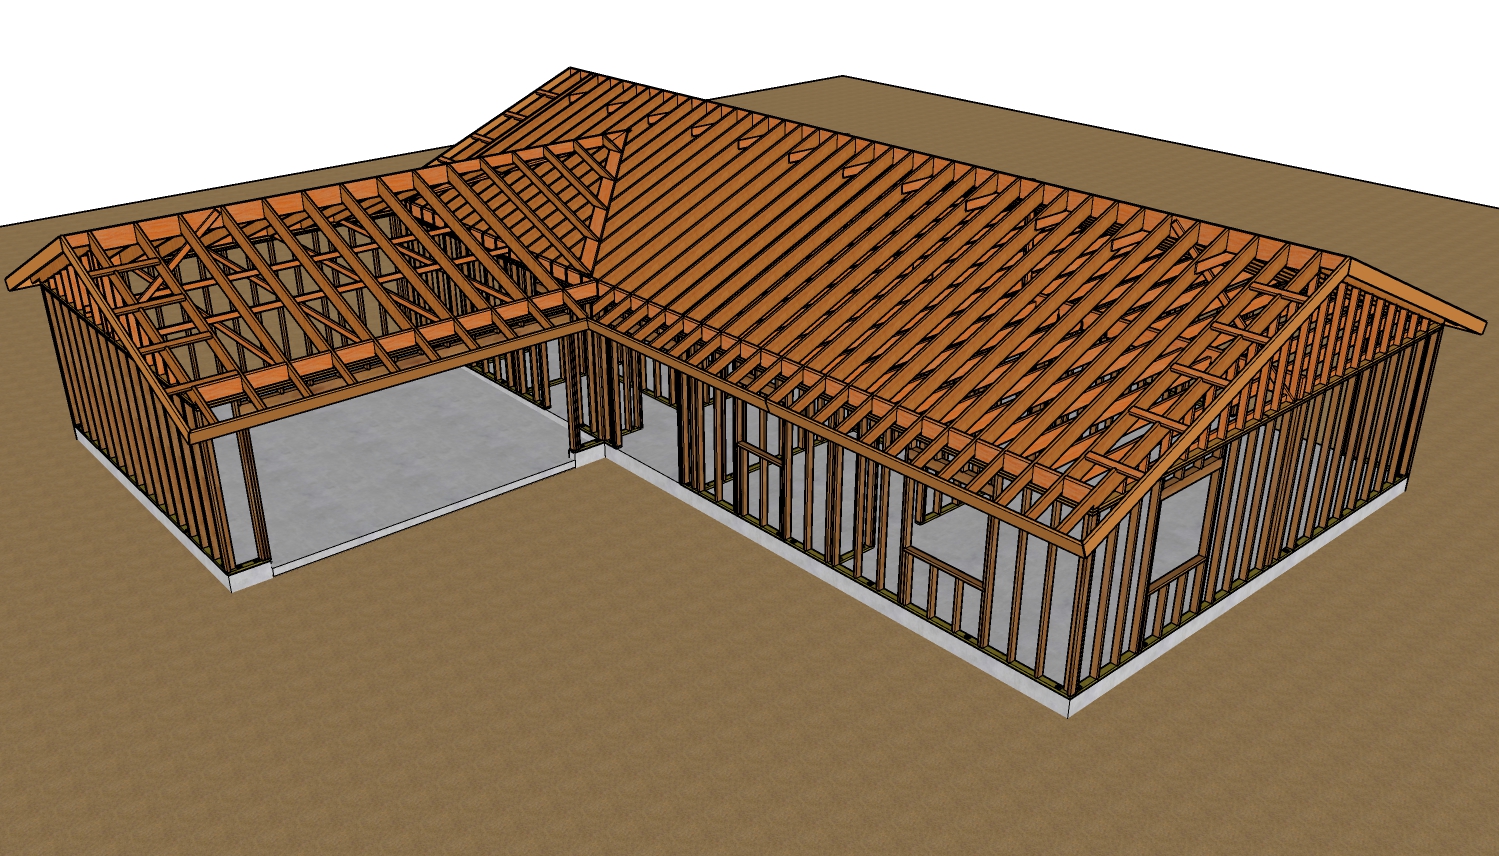
A common structural challenge arises when carrying the fire separation wall through the ceiling and into the attic space. To be effective, the firewall must remain continuous all the way up to the underside of the roof sheathing. Builders frequently install the firewall drywall prior to erecting the intersecting interior partition walls, ensuring there are no hidden gaps in the fire barrier.
When the firewall runs adjacent to or slightly offset from the roof ridge, precise framing block installations are necessary. Solid structural blocking seals the vulnerable gaps between the top plates of the wall and the engineered roof structure. Any exposed voids in these upper fill areas compromise the entire assembly, allowing fire to easily jump from one unit's attic into the other.
Managing Attic Ventilation Around Fire Barriers
Creating a continuous firewall up to the roof decking fundamentally alters the airflow within the attic. By completely dividing the space into two isolated compartments, the original cross-ventilation dynamics are interrupted. Proper attic ventilation is critical to prevent moisture accumulation, mold growth, and premature degradation of the roof structure.
To resolve this, builders must introduce independent ventilation for each isolated roof space. Installing individual dormer vents or roof louvers on both sides of the newly established firewall ensures that each partitioned attic area receives adequate intake and exhaust airflow, satisfying both fire separation and structural ventilation requirements.
Dealing With Roof Truss Movement
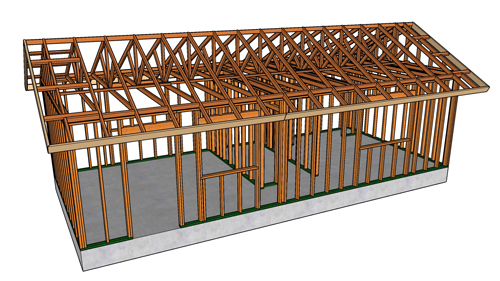
When connecting ceiling assemblies to the fire separation wall, builders must account for the natural movement of engineered roof trusses. Trusses are subject to upward deflection, commonly known as truss uplift, which is caused by temperature and humidity fluctuations in the attic space.
If the interior ceiling drywall is rigidly fastened to both the firewall and the bottom chord of the roof trusses, this upward movement will cause severe cracking in the drywall corners. To prevent this damage, ceiling backing should be installed in a way that allows the ceiling drywall to float independently of the firewall, moving naturally with the truss system while maintaining the integrity of the fire separation joint.
Three Key Construction Tips
Always seal every seam. A fire separation assembly is only as strong as its weakest joint. Ensure every seam between your 5/8-inch Type X drywall panels is continuously treated with approved fire-rated tape and compound.
Reassess your ventilation. If your firewall extends to the roof deck and divides an attic, treat each newly created space as an independent system. You must install adequate venting on both sides of the barrier to meet code and prevent moisture rot.
Account for structural movement. Do not rigidly lock ceiling backing into the firewall if you are utilizing engineered roof trusses. Allow the ceiling system to float to accommodate truss uplift and prevent drywall cracking.
Beyond The Basics Advancing Your Knowledge
While extending a firewall through the attic is standard practice, modern construction requires builders to consider how modern utilities interact with these life-safety barriers. Understanding these nuances ensures the integrity of your duplex remains uncompromised.
How Do You Handle Plumbing Or Electrical Pipes That Pass Through A Firewall?
Whenever a pipe, wire, or HVAC duct penetrates a fire-resistance-rated wall assembly, the structural integrity of that barrier is compromised. To restore the one-hour or two-hour rating, building codes require the use of approved firestop materials. These specialized fire caulks, intumescent collars, or fire putties expand when exposed to high heat, completely sealing the hole left by the melting pipe or wire and preventing smoke and flames from passing through the cavity.
Are Double Stud Walls Required For A Duplex Firewall?
While standard building codes allow for a single 2x4 or 2x6 wood-framed wall clad in 5/8-inch Type X drywall to achieve a basic one-hour fire rating, many modern duplexes utilize a double stud wall or staggered stud wall design. This is primarily driven by acoustic engineering rather than fire safety. A double stud wall with an air gap and insulation creates a superior Sound Transmission Class rating, preventing noise from traveling between the apartments, while simultaneously providing an excellent framework for achieving the required fire separation.
Why Is Draftstopping Required In Addition To Fire Separation Walls?
A firewall stops horizontal fire spread, but fire also loves to travel vertically through concealed hollow spaces in the framing. Draftstopping involves installing solid blocking, standard drywall, or engineered wood panels into concealed floor-ceiling assemblies and large attic expanses. This practice physically cuts off the oxygen supply within the structural cavities, slowing the fire's ability to race unchecked through the hidden floor joists before it ever reaches the primary firewall.