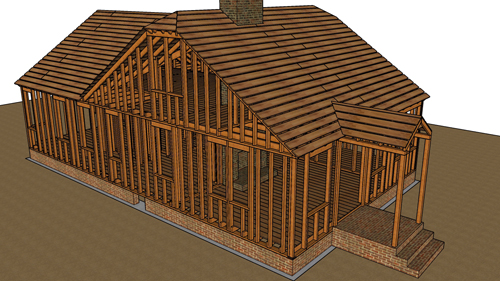
Building a 20-foot by 24-foot two-story garage requires precise structural planning, from establishing the foundation slope to calculating the complex geometry of the roof rafters and stair stringers. Constructing a loft or future studio apartment above a garage introduces unique load considerations and strict building code requirements. This guide breaks down the essential framing phases, structural detailing, and code-compliance checks necessary for a resilient two-story build.
Foundation Preparation And Floor Slope Requirements
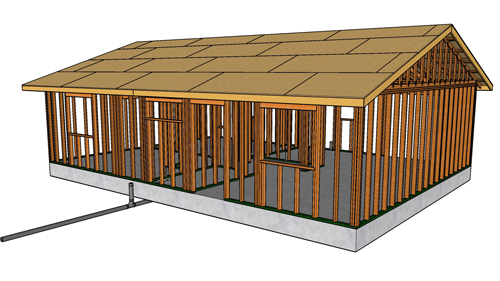
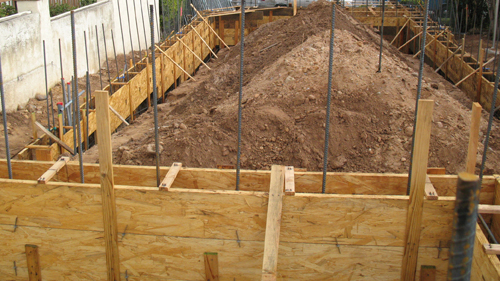
The foundation sets the stage for water management and structural anchoring. A standard garage slab must slope toward the primary vehicle door to ensure melting snow and bulk water exit the structure safely. A slope between 1/8-inch and 1/4-inch per foot is generally sufficient. At the perimeter, the level concrete stem walls support the treated sill plates.
Anchor bolts must secure the sill plates to the foundation, typically placed within 12 inches of any break or corner and spaced according to local seismic or wind load codes. When securing horizontal top plates on the walls above, structural breaks must overlap securely. Standard practice dictates that plate splices should be offset by at least 24 inches, and lumber segments should never be shorter than four feet without additional structural strapping.
Floor Framing And Joist Layout
Supporting a second-story loft requires robust floor framing, especially when spanning a 20-foot width. Using 2x12 floor joists spaced 12 inches or 16 inches on center provides a rigid base, provided the lumber grade meets structural span charts for the intended load. Number 2 grade lumber may suffice for tighter spacing, while wider 16-inch spacing often demands Select Structural grade material.
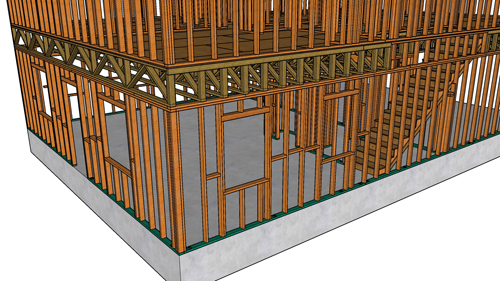
Floor joists intersect with ledgers and double-joist assemblies at the stairwell opening. Ledgers fastened with heavy-duty structural lag screws support the joists parallel to the wall framing. Solid blocking at mid-span stabilizes the floor system, preventing joist deflection and rotational twisting under heavy live loads. Once the framing is secured and hardware like joist hangers are fully nailed, 3/4-inch or 1 1/8-inch subfloor sheathing is glued and fastened to create a sturdy diaphragm.
Wall Assembly And Window Placement
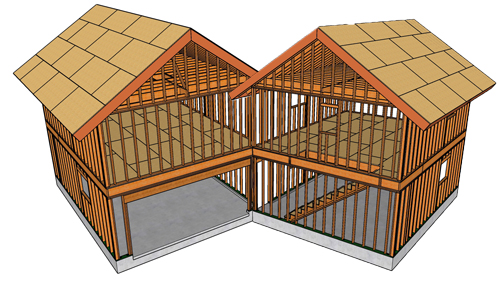
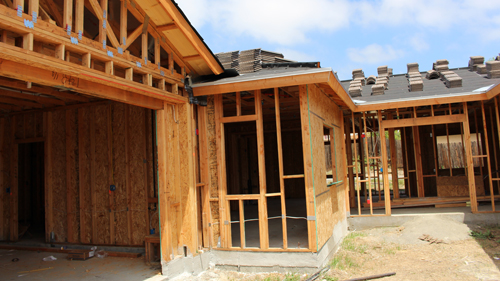
Constructing the upper-level walls on top of the completed floor deck is often more practical than utilizing traditional balloon framing, particularly when dealing with long studs. Standard platform framing allows the upper walls to be built flat on the deck and tilted into place. Rake walls on the gable ends require custom-cut studs that follow the roof pitch.
Aligning upper-story windows directly above the lower garage windows maintains exterior architectural symmetry and establishes continuous load paths down to the foundation. When planning window placements, consider natural light angles, particularly for illuminating the stairwell, as well as the practicality of future exterior maintenance and cleaning.
Roof Framing And Structural Bracing
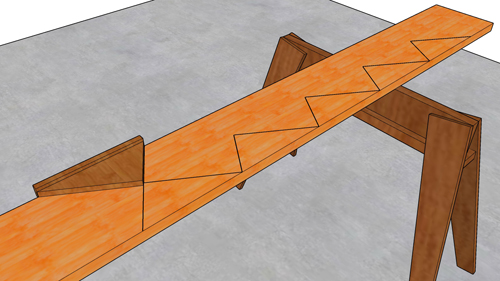
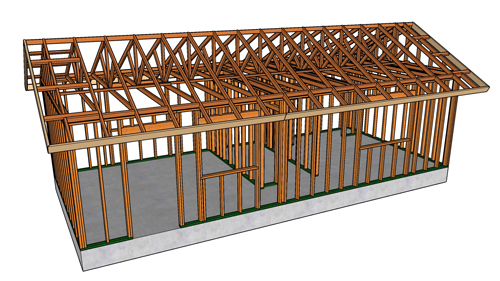
A steep 12/12 pitch roof provides excellent snow-shedding capabilities and maximizes interior loft headroom. The roof structure utilizes 2x10 rafters spaced 16 or 24 inches on center, resting on the wall top plates with precise birdsmouth seat cuts. Proper seat cuts are essential, as over-notching can compromise the structural integrity of the rafter tail.
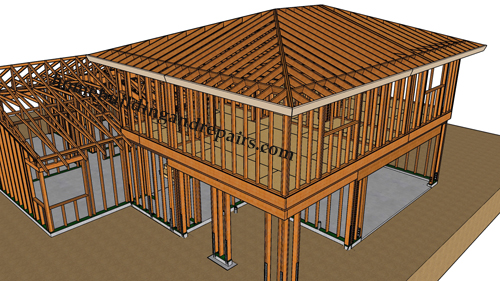
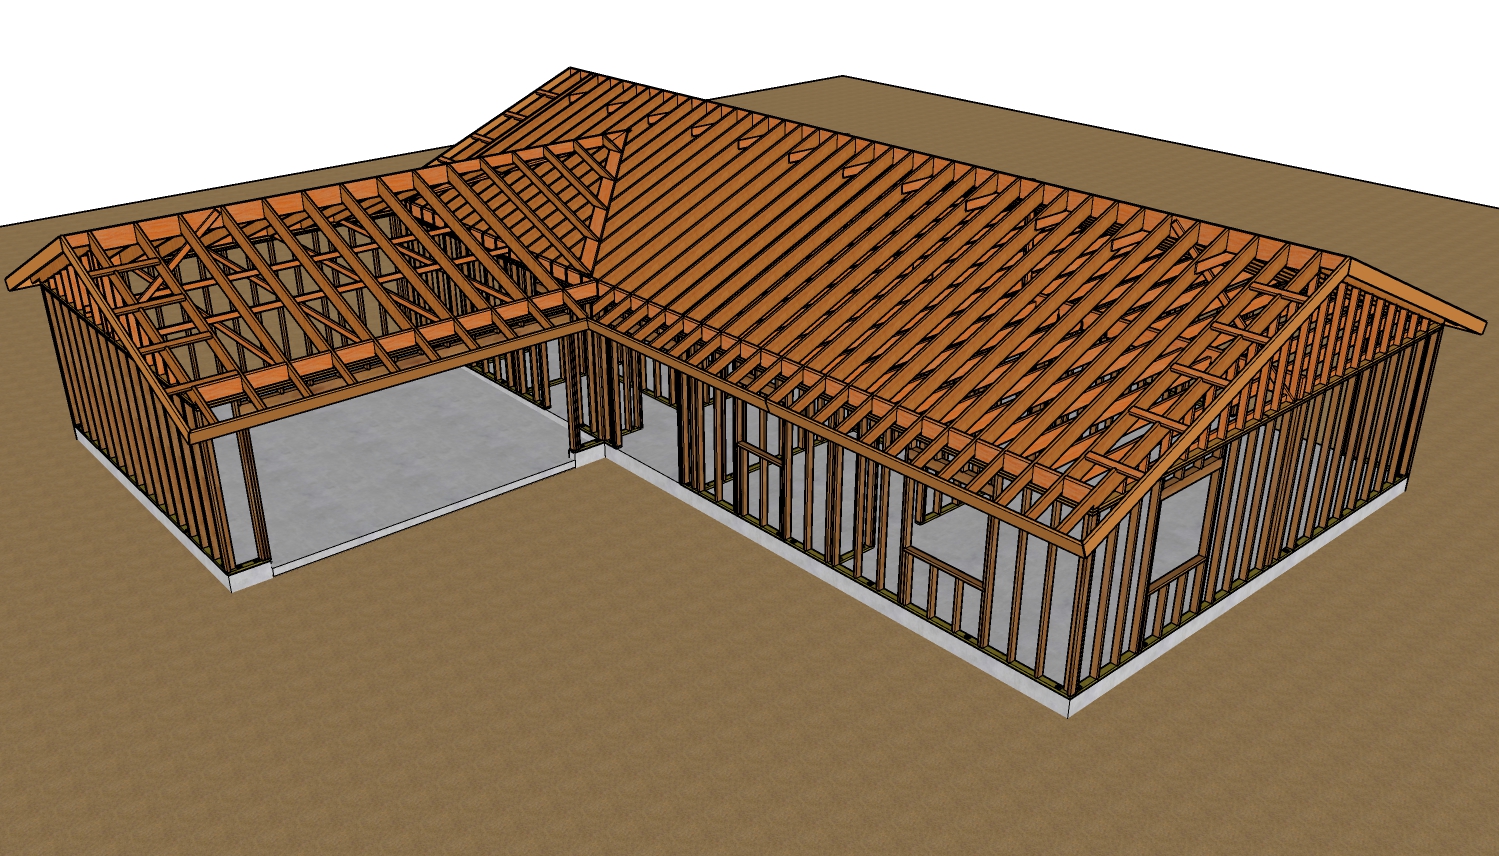
Gable overhangs are supported by lookouts, which are notched into the end rafters and secured to the gable studs. Utilizing shaped blocking between the rafters directly over the top plate allows for superior perimeter nailing of the roof sheathing, creating a much stronger shear diaphragm. Collar ties installed in the upper third of the roof assembly bind opposing rafters together, resisting wind uplift and preventing the ridge from sagging.
Stairway Integration And Headroom Clearance
Integrating a stairway into a garage footprint often dictates the entire layout of the building. A winder stairway is highly efficient for tight spaces, allowing access to the second floor without encroaching on vehicle parking depths. Winder stairs rely on structural walls for stringer support, with fire blocking installed diligently inside the wall cavities alongside the stair run.
Headroom clearance is consistently the most heavily scrutinized aspect of stair construction. Standard residential building codes strictly enforce a minimum headroom clearance of 6 feet 8 inches, measured vertically from the sloped plane of the stair treads to the lowest overhead obstruction. If this clearance cannot be achieved, the entire stairway must be shifted forward, or the overhead floor framing must be structurally modified through specialized header framing.
Three Key Construction Tips
Always install horizontal fire blocking within tall wall cavities and alongside stair stringers. This isolates oxygen flow and drastically slows the vertical spread of fire between the garage and the living space above.
When calculating stair stringer rise, account for the slope of the garage slab. The lowest riser will vary in height from the left to the right side of the step, so base your primary total rise calculation on the exact center of the stairway where the walk line occurs.
Instead of using standard flat blocking at the roof eaves, custom shape the top of your rafter blocks to match the roof pitch. This provides a continuous, angled nailing surface for the roof sheathing, significantly increasing the shear strength of the roof diaphragm.
Bonus Questions And Answers
Transitioning a standard two-story shell into a finished space requires attention to details that go beyond basic rough framing. Here are a few advanced considerations to ensure your garage project remains structurally sound and safe.
What Is The Best Way To Size The Header For A Large Two Car Garage Door Opening?
Garage door headers carry substantial point loads from the floor framing, second-story walls, and the roof system above. While stacked standard dimensional lumber might seem sufficient, a 16-foot or wider opening spanning a two-car garage almost always requires engineered lumber, such as Laminated Veneer Lumber or a glulam beam. Engineered beams resist long-term deflection and sagging, which is critical because even a minor sag in a long garage header will cause the overhead door tracks to bind and fail. Your local building department will typically require an engineer to spec the exact dimensions of this beam based on your specific regional snow and wind loads.
How Should Floor Sheathing Be Fastened To Prevent Squeaks In The Upper Loft?
Floor squeaks are caused by the subfloor rubbing against the nail shank as the wood moves under foot traffic. To prevent this, apply a continuous bead of heavy-duty subfloor construction adhesive to the top of each joist immediately before laying the sheathing panel. Fasten the panels using ring-shank framing nails or specialized flooring screws, driven every 6 inches along the supported edges and every 12 inches within the field of the panel. Ensure a 1/8-inch expansion gap is left between all sheathing panels to accommodate natural expansion and contraction, preventing the floor from buckling.
What Are The Ventilation Requirements For The Upper Level Roof Assembly?
If the second story will be converted into a habitable studio or insulated loft, the roof assembly must be properly ventilated to prevent moisture accumulation and wood rot. Standard building code mandates one square foot of net free ventilating area for every 150 square feet of attic space. This is best achieved through a balanced system of continuous soffit vents at the lowest point of the eaves and a continuous ridge vent at the peak. If the ceiling drywall is attached directly to the bottom of the roof rafters, you must install rigid insulation baffles between each rafter bay to maintain a clear 1-inch continuous air channel from the soffit all the way up to the ridge.