Efficient Multi Unit Apartment Design Strategies
Designing a multi-unit apartment complex can quickly become overly complicated and expensive if the fundamental layout is not optimized. Whether developing a fourplex or a sprawling twenty-unit complex, the most effective approach to residential building design relies on standardization. By intentionally maintaining consistent apartment layouts and unit widths wherever possible, developers and builders can significantly streamline the entire construction process from the initial drafting phase to the final finish carpentry.
The Power Of Standardized Floor Plans
The core of an efficient multifamily design lies in replicating key living areas. For instance, a building mixing one-bedroom and two-bedroom units does not require completely different floor plans. By keeping the living room, kitchen, and bathroom dimensions identical across all units, a designer can simply extend an exterior wall to add an additional bedroom.
This uniformity introduces massive logistical benefits during the finishing phases. Retaining the exact same kitchen and bathroom footprint across the entire complex allows for the bulk ordering of identical cabinetry, plumbing fixtures, countertops, and hardware. In many cases, it also allows for the standardization of window sizing and interior door schedules, heavily reducing errors during the material ordering process.
Strategic Layouts For Noise Reduction
A common architectural misstep in apartment layout is failing to account for acoustic privacy between dwelling units. Adjoining walls, also known as demising walls, must be planned with the residents' daily lives in mind. A bedroom in one unit should never share a wall with the living room of an adjacent unit. Televisions, sound systems, and general living space noise will easily disrupt the sleeping areas next door. The solution is to mirror the floor plans.
Flipping the units ensures that bedrooms share a dividing wall with other bedrooms, while living spaces share walls with other living spaces. Placing quieter zones on the outer edges of the building and concentrating louder living areas toward the center is a standard best practice, though this can be adjusted if the building borders a busy exterior street.
Streamlining Construction Cost Estimation
Standardization does more than just speed up the physical framing process; it drastically simplifies project management and budget forecasting. When the structural framing, electrical runs, and finish materials are virtually identical from unit to unit, estimating the total project cost becomes highly predictable. A contractor or developer can accurately calculate the total material and labor costs for a single one-bedroom unit and a single two-bedroom unit, and simply multiply those figures across the entire complex. This eliminates the guesswork and minimizes the financial contingencies usually required for highly varied, custom-shaped building projects.
Roof Design Considerations
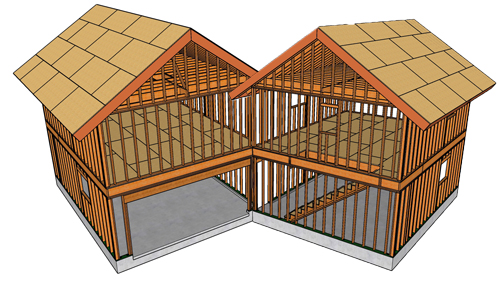
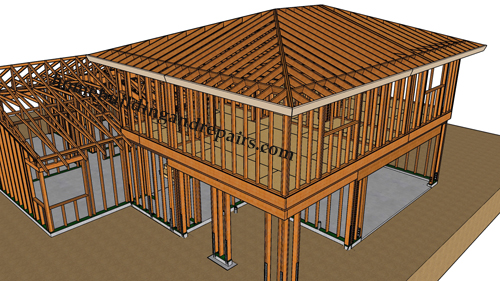
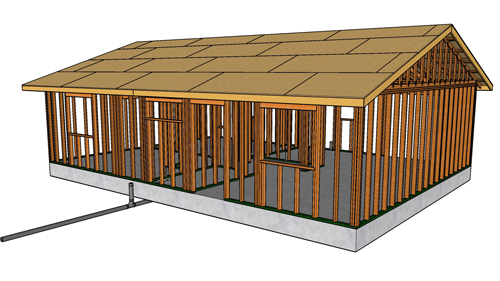
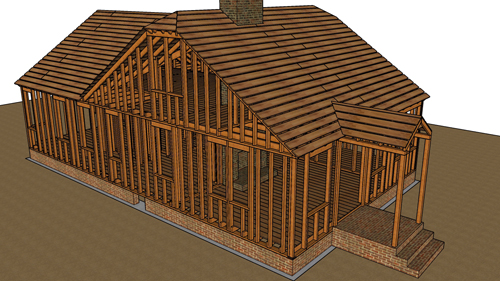
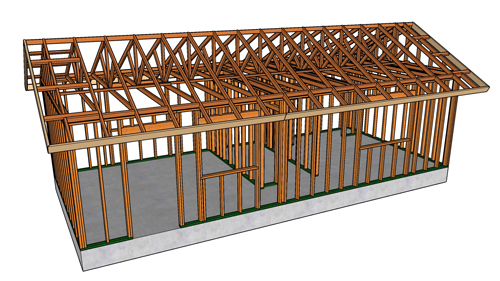
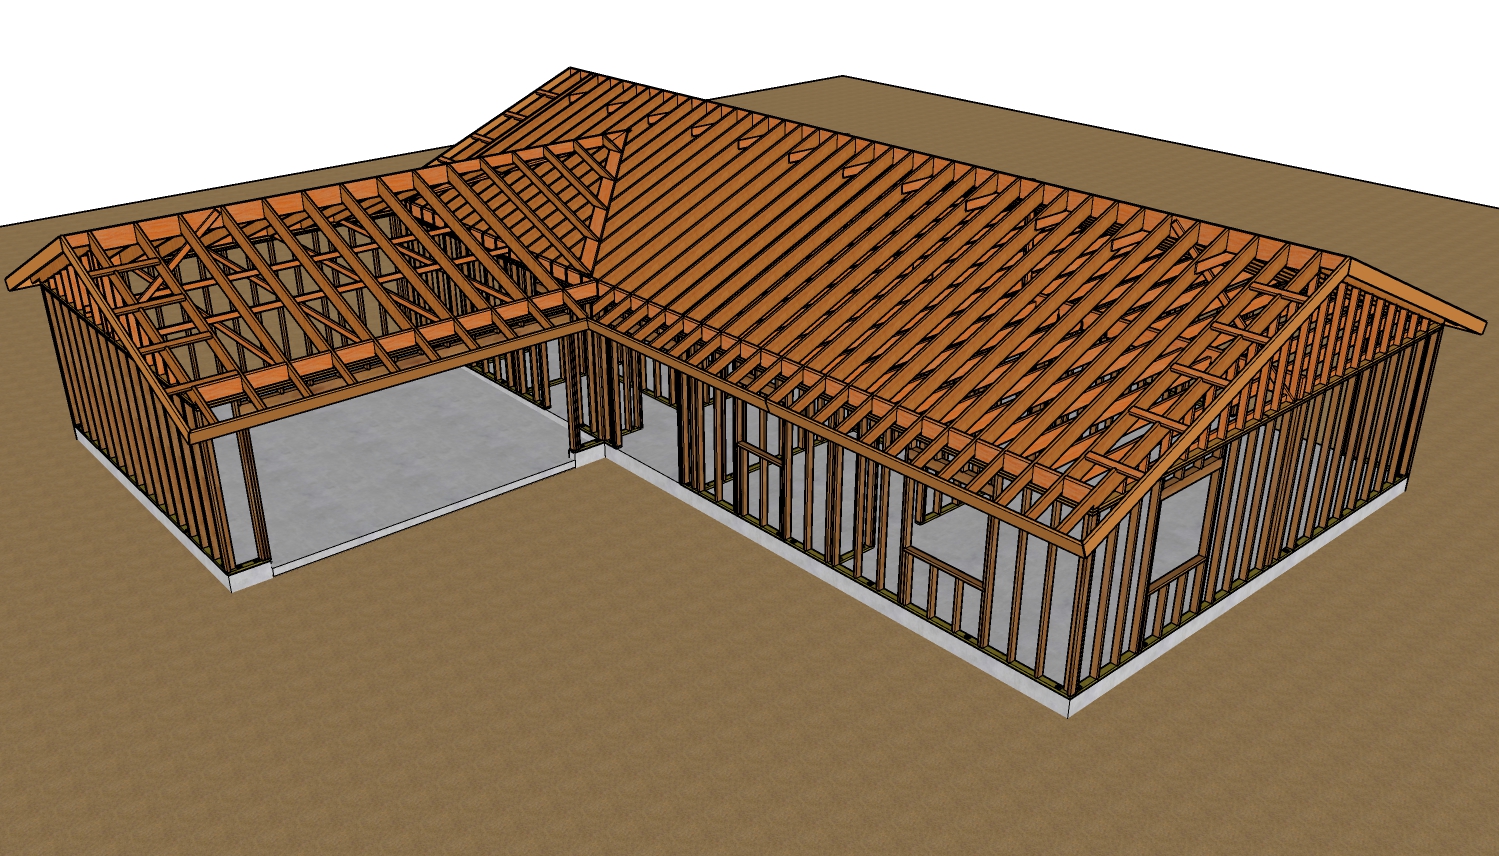
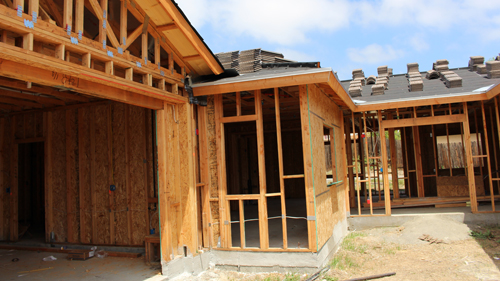
The overall footprint of the apartment building directly dictates the complexity of the roof framing, which impacts both upfront costs and long-term maintenance. Maintaining a continuous width across the building allows for a straightforward, continuous gable roof. When unit shapes are varied by popping out exterior walls to accommodate different floor plans, the roofline is forced to break.
This requires structural hips and valleys. Complex roof geometries demand more labor, increase framing material waste, and create natural catch-points for water and debris, which inevitably increases the risk of long-term moisture intrusion and roof leaks. A simple rectangular footprint topped with a clean gable roof is structurally superior and far more weatherproof.
Three Key Tips
Standardize wet walls and cabinetry. Keep kitchen and bathroom layouts identical across one-bedroom and two-bedroom units to allow for bulk ordering of identical plumbing fixtures, cabinets, and countertops.
Optimize adjoining walls for acoustic privacy. Always mirror floor plans so bedrooms share a wall with adjacent unit bedrooms, preventing living room noise from penetrating sleeping areas.
Simplify roof geometry to prevent water intrusion. Maintain a uniform building width to utilize a continuous gable roof, avoiding complex structural hips and valleys that increase framing labor costs and leak potential.
Bonus Questions And Answers
To further optimize your multifamily development project, consider these additional technical insights.
How Does Plumbing Code Impact The Placement Of Multi Unit Bathrooms?
Back-to-back bathroom layouts are universally recommended in multi-unit construction because they allow adjacent apartments to share a common structural wet wall. Designing the building this way minimizes the required plumbing vent stacks penetrating the roof and reduces the horizontal drain line runs in the foundation or floor system. This strategy strictly adheres to plumbing code sizing requirements while drastically reducing material costs, labor time, and the number of structural penetrations needed to route heavy PVC or cast iron piping.
What Is The Most Efficient Structural Floor Framing Method For Stacked Apartments?
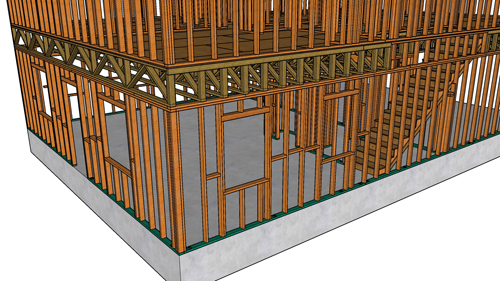
When stacking units vertically, utilizing engineered floor trusses or heavy-duty structural I-joists that span the entire width of the building is highly advantageous. These engineered wood products can often carry loads from exterior wall to exterior wall, effectively eliminating the need for interior load-bearing partition walls on the lower levels. This clear-span approach allows for much greater architectural flexibility when adjusting interior room layouts, and the open webbing of floor trusses creates a dedicated, unobstructed structural chase for routing HVAC ductwork, plumbing lines, and electrical wiring without compromising the framing members.