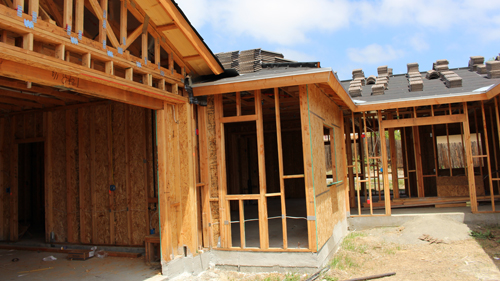
Constructing a small unit, garage, or backyard workshop does not need to be an overly complex endeavor. By selecting streamlined construction methods, builders can achieve a durable and functional space while managing material costs and labor time. The shed roof design stands out as one of the most efficient architectural choices for these detached structures. Stripping away the complexities of traditional gable or hip roofs, the single-plane shed roof is straightforward to plan, frame, and finish.
Foundation And Flooring Variations
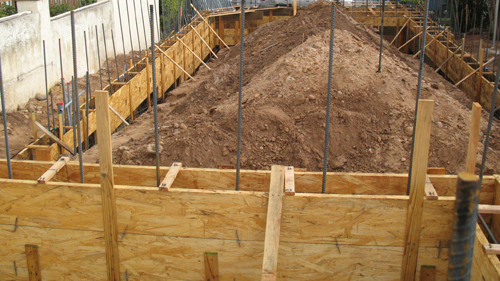
The foundation is the critical starting point for any structural project, and the approach will vary based on the building size, soil conditions, and intended use. A highly robust option involves pouring a monolithic concrete slab with integrated footings. For instance, a trench dug twelve inches wide and twelve inches deep beneath a four to six-inch thick central slab creates a strong edge. This yields a total depth of eighteen inches from the top of the finished floor to the bottom of the footing, providing excellent load distribution.
For smaller accessory buildings, such as a ten-by-ten foot utility shed, local building jurisdictions often permit alternative foundation systems. Many lightweight, non-habitable structures have been successfully constructed on a standard four-inch concrete slab without deep perimeter footings. Alternatively, if concrete is not the desired material, builders can utilize a standard wood-framed floor system supported by skids or concrete piers. This keeps the structure elevated away from ground moisture and provides a softer surface for workshop environments.
Wall Framing Strategies
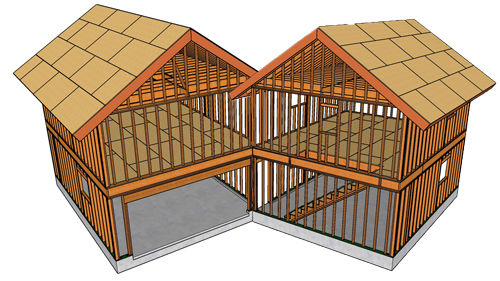
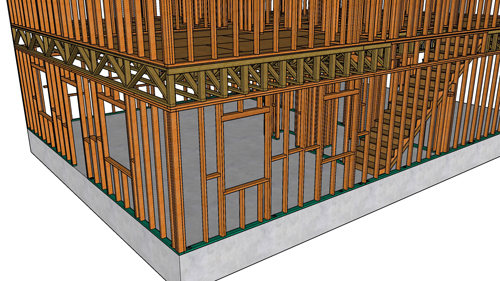
Standard wall framing typically involves spacing vertical two-by-four or two-by-six studs at sixteen inches on center. This universally accepted spacing provides adequate structural support for interior drywall and exterior sheathing while accommodating standard insulation batts. In certain lightweight applications, builders might opt to increase the stud spacing to twenty-four inches on center, a technique known as advanced framing, which reduces thermal bridging and material waste.
Another cost-saving measure is utilizing a single top plate instead of the traditional double top plate. While this requires careful planning to ensure that all roof framing members bear directly over the vertical wall studs within a one-inch tolerance, it is a code-compliant method that removes unnecessary lumber from the wall assembly.
Shed Roof Framing And Slope
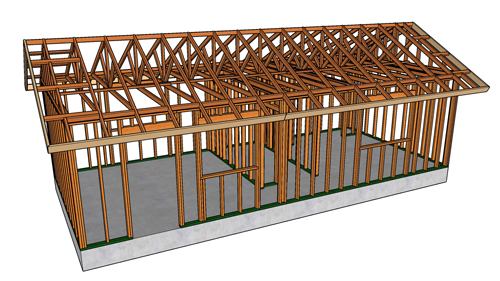
The defining feature of this structure is the shed roof. Creating the necessary slope can be achieved in multiple ways. One method involves framing all walls to the same height and installing a continuous structural beam, such as a four-by-six, along the rear top plate to create the elevation change. For example, a twenty-by-twenty foot building requiring a slope of one-quarter inch per foot needs exactly five inches of elevation difference from front to back.
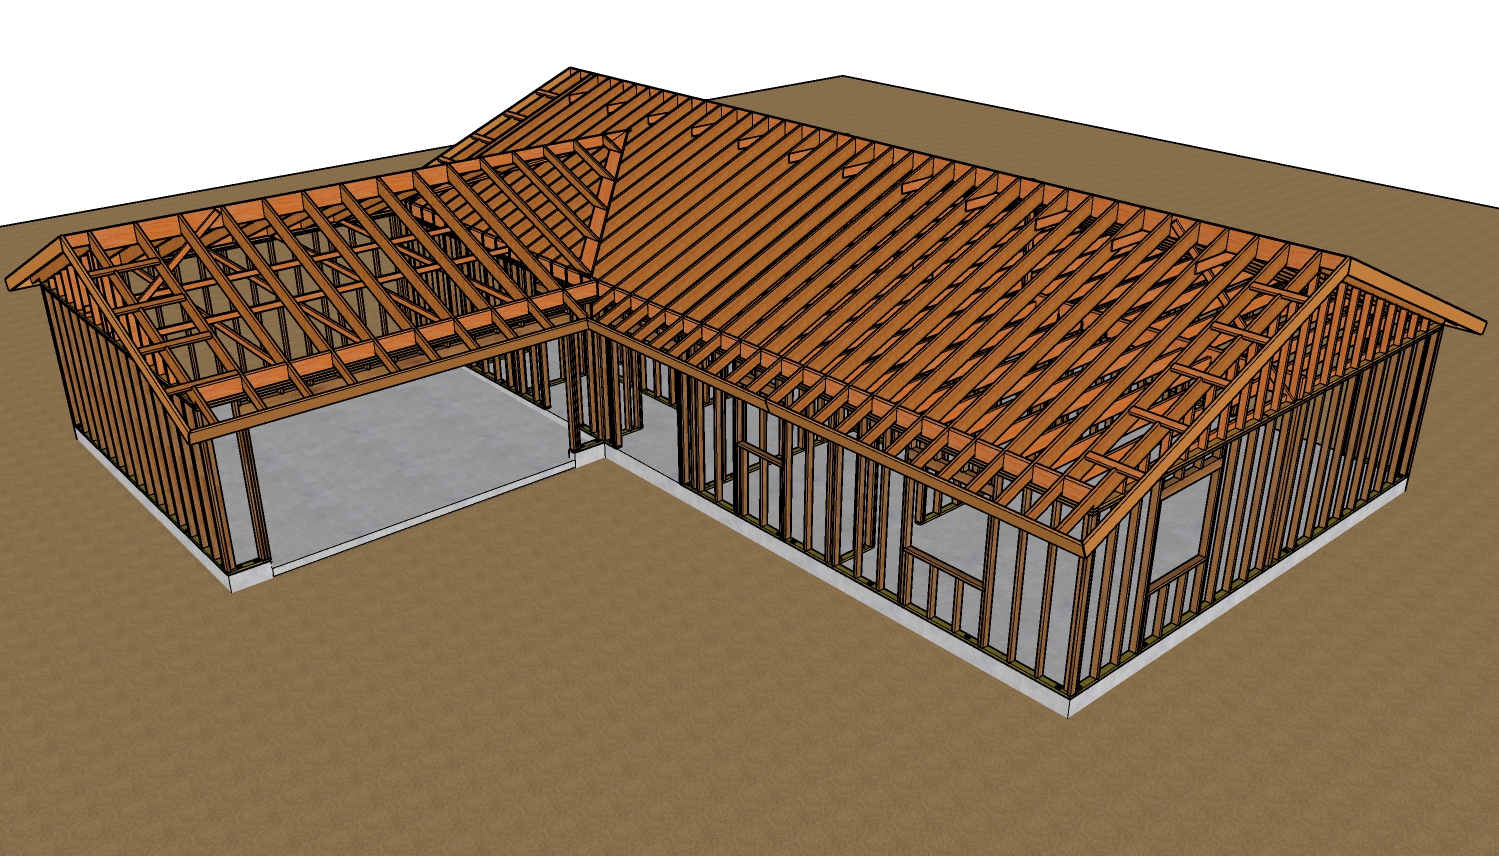
A more structurally cohesive alternative is to frame the side walls with a built-in angle, cutting the top plate and studs to follow the roofline directly. This eliminates the need to build small, awkward cripple walls or add heavy structural beams purely for elevation. Once the rafters are set, two-by-four lookouts are installed perpendicular to the end rafters. These lookouts support the overhanging fascia boards on the gable ends of the shed roof, protecting the siding from weather and providing a finished architectural look.
Three Key Construction Tips
Always align roof framing directly over wall studs when utilizing a single top plate to ensure proper structural load transfer down to the foundation.
When framing the angled side walls of a shed roof, run the vertical studs continuously from the bottom plate to the angled top plate instead of stacking a small pitched knee wall on top of a square wall.
Calculate your roof elevation drop carefully based on the total span; a twenty-foot span requires exactly five inches of drop to achieve a one-quarter inch per foot slope.
Beyond The Basics Advancing Your Build
To help you further refine your building strategy, here are a few critical code and structural considerations that go beyond standard framing techniques.
What Roofing Material Is Required For A Quarter Inch Per foot Slope
Because a one-quarter inch per foot slope translates to a very flat roof pitch, standard asphalt shingles cannot be used. The International Building Code dictates that roofs with a slope less than two units vertical in twelve units horizontal require specific low-slope or flat roofing materials. To prevent water intrusion, you must utilize continuous membrane systems such as EPDM rubber, TPO, or modified bitumen.
Do Small Sheds Require Frost Depth Footings
While standard habitable structures must have footings extending below the local frost line to prevent ground heaving, many building codes offer exceptions for small utility buildings. Under standard residential codes, detached light-frame accessory structures that are unheated and fall under a specific square footage threshold often do not require deep frost footings and can be built on shallow slabs or skids. Always verify your local jurisdiction's square footage limits.
How Do You Prevent Wind Uplift On A Shed Roof
A single-plane shed roof can act like an airplane wing during high wind events, making it highly susceptible to uplift forces. To meet modern structural safety standards, builders should install galvanized steel hurricane ties at every point where a rafter intersects the top plate of the bearing wall. This mechanical connection physically anchors the roof framing to the wall structure, drastically increasing the building's resistance to severe weather.