Realistic Home Remodeling ROI: How To Maximize Property Value Without Overbuilding
Investing capital into residential remodeling is frequently marketed as a guaranteed method to increase market value. Homeowners routinely assume that every dollar spent on major kitchen overhauls, bathroom updates, or extensive room additions will yield a proportional or even doubled financial return upon resale. However, practical building economics and real estate appraisal data show that the relationship between construction expenditures and equity growth is far more nuanced.
Understanding The True Return On Major Renovations
A common misconception in residential construction is that high-cost capital improvements automatically generate a one-to-one financial return. In reality, large-scale projects like expanding square footage or high-end kitchen retrofits rarely recoup one hundred percent of their construction costs upon immediate sale.
Professional real estate investors and house flippers achieve profitability primarily by purchasing properties significantly below market value due to deferred maintenance, executing targeted functional repairs, and selling at neighborhood median values. When a homeowner pays standard retail rates for full structural additions and luxury finishes on an already fairly valued home, closing the gap between expenditure and appraisal appreciation becomes challenging.
The Risk Of Overbuilding For Your Neighborhood
One of the most critical structural and financial pitfalls in residential remodeling is overbuilding relative to surrounding real estate comparables. Appraisers evaluate property value based on comparable sales within the immediate geographic market.
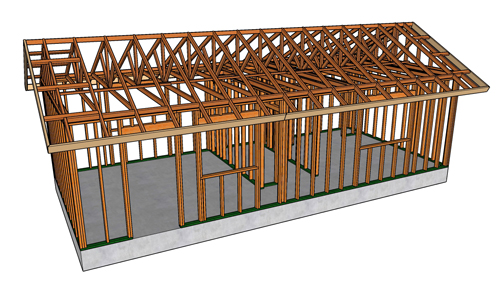
If a single-story neighborhood features homes averaging one thousand square feet and moderate price points, expanding an existing structure into a twenty-four hundred square foot, two-story residence will not scale equity proportionally. The ceiling value of the neighborhood limits the maximum appraisal threshold, causing significant capital loss on the investment regardless of the construction quality or square footage added.
Smart Maintenance: The Highest ROI Improvements
The most reliable, cost-effective strategy for protecting and maximizing property value centers on consistent preventative maintenance, building envelope preservation, and curb appeal. Protecting structural integrity, refreshing interior and exterior paint, maintaining siding, and manicuring landscaping yield a substantially higher percentage of return than speculative structural additions.
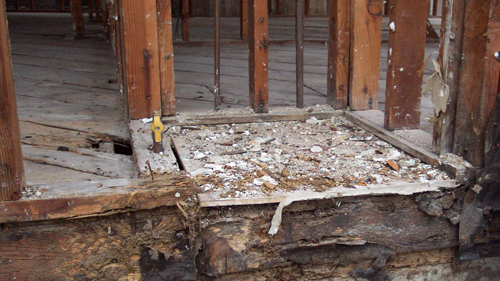
Preserving existing building elements prevents water intrusion, rot, and mechanical failures, ensuring the home maintains peak market value without accumulating unrecoverable construction debt.
Three Key Construction And Renovation Tips

Evaluate Neighborhood Comparables Prior To Framing Additions: Always analyze the square footage and appraisal limits of surrounding properties before finalizing architectural plans to ensure the project budget aligns with local market realities.
Prioritize Building Envelope Maintenance Over Cosmetic Expansion: Direct renovation budgets toward exterior weatherproofing, roof integrity, siding protection, and fresh paint coatings, which offer the highest direct return per dollar spent.
Budget For Purchase Margin If Seeking Investment Returns: Substantial equity gains stem from purchasing distressed structures at a discount and correcting essential structural or aesthetic deficiencies, rather than over-improving standard properties.
Frequently Asked Questions
What Structural Checks Are Required Before Planning A Second-Story Addition?
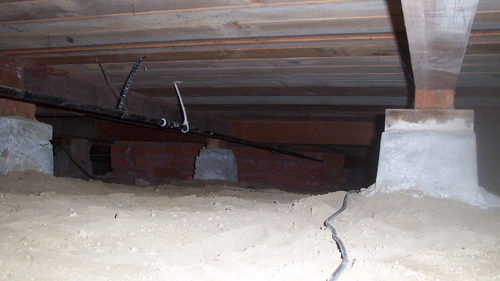
Before committing capital to an upward expansion, you must verify that the existing structural framing can support the new vertical loads. Under Section R301 of the International Residential Code (IRC), all structures must be designed to accommodate appropriate dead, live, and environmental loads. Converting a single-story home into a two-story building transfers significant additional gravity loads down to existing wall studs, sill plates, and concrete footings. A licensed structural engineer must evaluate existing foundation widths, soil bearing capacity, and first-floor wall framing to confirm whether footing underpinning or structural stud retrofits are necessary to meet local building safety codes.
How Do Building Codes Regulate Habitable Space In A New Room Addition?
When expanding your living footprint, the newly constructed space must satisfy strict habitability standards defined in residential building codes. According to IRC Section R304 and Section R305, habitable rooms must meet minimum area dimensions, typically at least 70 square feet of floor area and maintain a minimum ceiling height of 7 feet (with specific allowances for sloped ceilings and beams). Furthermore, IRC Section R310 mandates that any new bedroom addition must include at least one compliant emergency escape and rescue opening (egress window or door) with a minimum net clear opening of 5.7 square feet (or 5.0 square feet for grade floor openings). Local jurisdictions may enforce additional thermal insulation and window-to-floor area ratios for natural light and ventilation.
Why Do Kitchen And Bathroom Upgrades Often Require Electrical Service Panel Upgrades?
Modern kitchen and bathroom renovations frequently exceed the electrical capacity of older residential distribution panels. Under the National Electrical Code (NEC Article 210), modern kitchens require at least two dedicated 20-amp small appliance branch circuits, alongside individual dedicated circuits for major appliances such as dishwashers, garbage disposals, and microwave ovens. Bathrooms require dedicated 20-amp circuits with Ground-Fault Circuit-Interrupter (GFCI) protection. If an older residence operates on a 100-amp main electrical service, adding these required high-draw branch circuits often triggers a mandatory service upgrade to a 200-amp panel to ensure fire safety, prevent continuous circuit overloads, and comply with current municipal electrical codes.