Planning A Home Addition Or Detached Guest House: Why Feasibility Starts At City Hall
The Rise Of Multigenerational Living And Spatial Demands
Multigenerational living has experienced a major resurgence across the country. Aging parents moving in with adult children, adult offspring returning home, and extended family members pooling resources have transformed standard single-family dwellings into multi-family living environments.
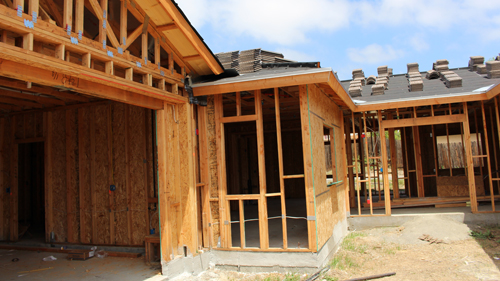
When interior bedroom counts can no longer comfortably accommodate everyone without compromising privacy, homeowners typically pursue two structural alternatives: constructing a room addition onto the existing home or building a detached accessory dwelling unit, commonly known as a guest house, in-law suite, or granny flat. While expanding living space provides a practical long-term living arrangement, jumping straight into architectural design without verifying municipal allowances is a costly mistake.
The Critical Distinction Between Feasibility And Desire
The primary factor determining whether an addition or detached structure can be built is not physical lot size, but municipal land-use regulations. A property owner may have an expansive backyard with what appears to be more than enough space for a new building footprint. However, municipal zoning ordinances dictate buildable allowances independent of open ground. Every parcel of land is governed by strict local planning codes that limit how much of the lot can be covered by roofed structures, how close a building can sit to property lines, and whether secondary residential units are permissible on a single-family parcel.
Navigating Planning Versus Building Departments
A common misconception among property owners is viewing municipal permitting as a single, uniform process. In reality, residential construction involves two separate regulatory entities: the planning department and the building department.
The planning or zoning department evaluates land use, property boundary setbacks, maximum allowable lot coverage percentages, floor area ratios, building height restrictions, parking minimums, and recorded utility or access easements.
The building department, by contrast, regulates life safety, structural engineering, fire separation, foundations, framing, plumbing, electrical, and mechanical installations in compliance with the International Residential Code or applicable state building standards.
If a proposed addition fails to meet the planning department's zoning requirements, its structural soundness is entirely irrelevant. The building department will not review or approve construction drawings for a structure that violates municipal land-use laws.
Avoiding Premature Professional Commitments
Hiring an architect, residential designer, or general contractor prior to verifying property zoning creates substantial financial exposure. Drafting comprehensive construction blueprints, structural engineering calculations, and site plans requires significant financial investment, often running into thousands of dollars. Discovering that a project violates local setback rules or exceeds impervious surface maximums after paying for architectural plans leaves the homeowner with unusable drawings and lost capital.
Furthermore, relying solely on verbal feasibility assurances from contractors can lead to expensive delays. Even well-intentioned builders may assume a parcel conforms to typical neighborhood zoning standards without having researched site-specific deed restrictions, utility easements, or overlay districts. The property owner must take the initiative to verify buildability directly with local authorities before committing financial resources.
Establishing A Sensible Pre-Construction Workflow
The most cost-effective approach to any home expansion project starts with an informal feasibility review at the municipal planning desk. Property owners should bring a basic plot plan, property survey, or parcel map showing existing structures, fence lines, and property boundaries. Planning officials can quickly review the parcel's zoning designation, outline allowable square footages, confirm required front, rear, and side yard setbacks, and identify any overlay restrictions. Establishing these legal boundaries up front ensures that every dollar invested in design, engineering, and construction moves the project forward without unexpected regulatory obstacles.
Three Key Tips
Confirm Zoning Allowances And Property Boundary Setbacks First
Before commissioning blueprints or spending money on structural designs, visit your municipal planning department to obtain the official setback requirements, floor area ratio limits, and maximum lot coverage percentages for your parcel. A structure must comply with local zoning bylaws before any building permits can be processed.
Distinguish Clearly Between Planning Approval And Building Code Compliance
Understand that planning departments regulate land use and building location, while building departments enforce structural, mechanical, electrical, and life-safety codes. Securing zoning approval is a mandatory prerequisite that must be satisfied before structural plan checks and building permits can proceed.
Obtain Site-Specific Due Diligence Before Retaining Design Professionals
Avoid relying on generalized contractor opinions or assumptions regarding what can be built on your land. Hidden site conditions such as recorded utility easements, drainage corridors, septic capacity limitations, or fire zone overlays can render standard designs unbuildable. Confirming these details at city hall protects your budget from non-refundable design expenses.
Bonus Questions And Answers
Question: What Emergency Escape And Rescue Opening Requirements Apply To New Guest Bedrooms?
To ensure the safety of family members occupying a new addition, architectural layouts must account for emergency egress standards established by modern building codes.
Under Section R310 of the International Residential Code, every newly constructed sleeping room must have at least one operable emergency escape and rescue opening that leads directly to a yard or public way. This opening is typically an egress window or an exterior door. If a window is utilized, it must provide a minimum net clear opening of 5.7 square feet, although this requirement is reduced to 5.0 square feet for openings located at grade floor level. The opening must have a minimum net clear height of 24 inches and a minimum net clear width of 20 inches, with a maximum finished sill height of 44 inches measured from the finished floor. These specific physical dimensions are mandatory to ensure adult occupants can escape rapidly during a residential fire and firefighters in full protective equipment can enter the room from the exterior.
Question: How Does Adding A Guest Suite Or Detached Unit Affect The Existing Electrical Service Panel?
Beyond spatial planning and egress safety, evaluating the physical infrastructure of your home is essential to ensure existing utilities can handle an expanded occupant load.
Under National Electrical Code Article 220, constructing a new living area requires a formal electrical load calculation to verify that the home's main service panel has adequate capacity. Many older single-family residences operate on a 100-ampere or 150-ampere electrical service. Introducing dedicated living spaces—especially those equipped with independent heating and cooling equipment like mini-split heat pumps, dedicated water heaters, laundry facilities, or microwave circuits—can push total connected electrical demand beyond the safety threshold. If the calculated load exceeds the panel rating, the homeowner must coordinate with the utility provider to upgrade the main service to 200 amperes or higher, or install a subpanel to prevent circuit overloading, nuisance breaker tripping, and electrical fire hazards.
Question: What Fire-Resistance And Spatial Separation Standards Apply Between A Detached Guest House And Existing Structures?
When expanding living quarters through a detached accessory structure, site layout must address the physical risks of exterior fire spread between neighboring buildings.
Under Section R302 of the International Residential Code, exterior building walls located in close proximity to property lines or adjacent structures on the same parcel must meet strict fire-resistance rating standards. Exterior walls situated less than 5 feet from a property line or adjacent residential building generally require a minimum 1-hour fire-resistance rating, tested in accordance with ASTM E119 or UL 263, with fire exposure protection applied from both the interior and exterior faces. In addition, the building code strictly limits or prohibits unprotected wall openings, such as standard non-fire-rated windows and doors, on walls within 3 to 5 feet of property lines. These separation and fireproofing standards prevent radiant heat and exterior flames from igniting adjacent structures in dense residential neighborhoods.