Navigating The Choice Between A Major Remodel And A Complete House Tear Down
When embarking on a massive residential construction project, property owners and builders face a critical foundational decision: perform a major structural remodel or demolish the existing structure to start entirely from scratch. The classification of your project significantly impacts your overall budget, project timeline, and particularly the building department permit fees. Understanding how local municipalities define these two types of construction can save you thousands of dollars before breaking ground.
The Financial Impact Of Project Classification
In many jurisdictions, the permit fees for brand-new construction are substantially higher than those for a residential remodel. When a house is completely leveled, the municipality treats the new build as a fresh impact on local infrastructure, often triggering new development impact fees, school taxes, and utility connection charges. Depending on the region, the cost difference in administrative and permit fees between a remodel and a new build can easily reach into the tens of thousands of dollars.
The Intersecting Wall Rule For Remodels
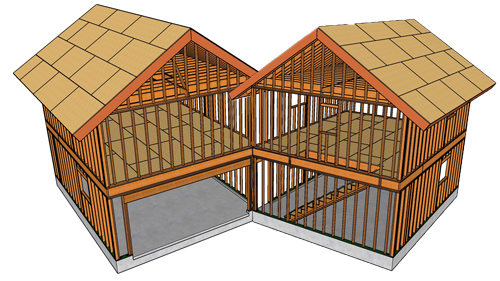
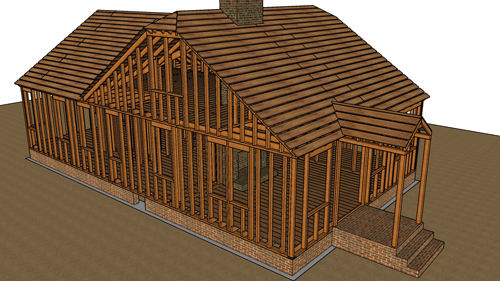
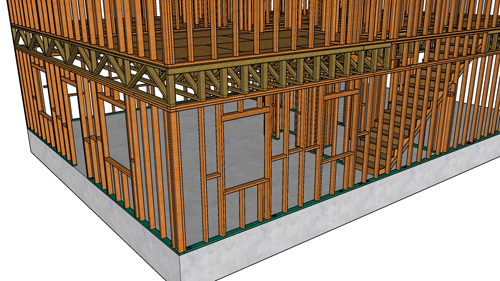
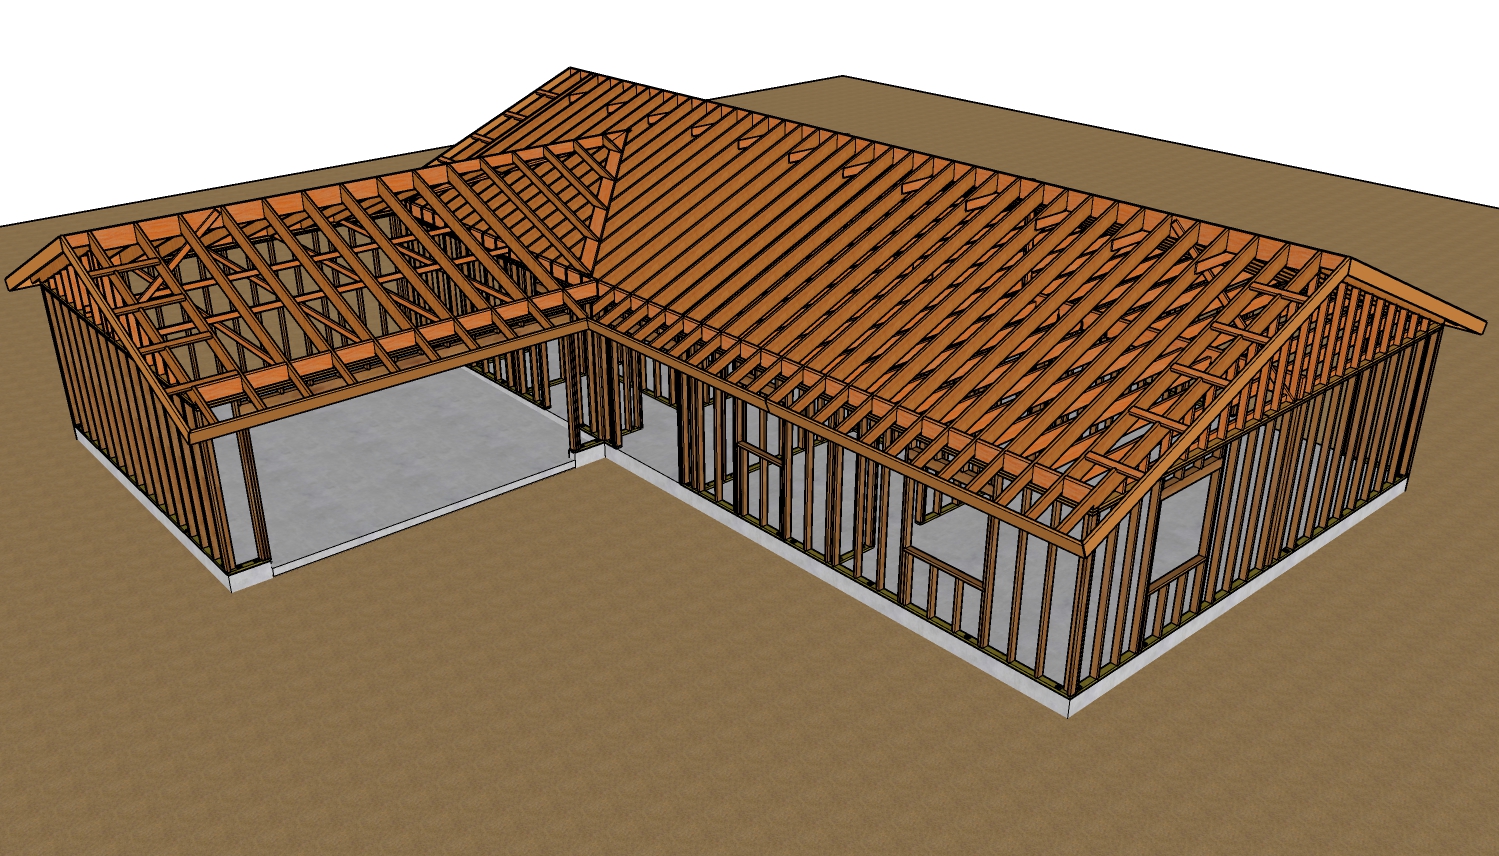
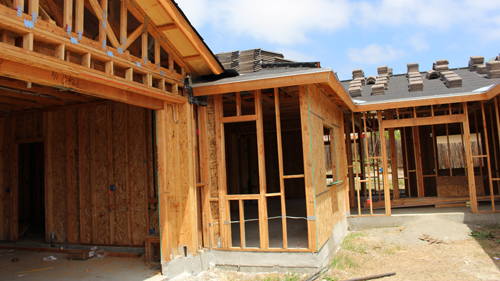
To qualify a major project as a remodel rather than new construction, many building departments utilize specific structural retention thresholds. A widely recognized standard requires builders to leave the original foundation intact along with a minimum percentage of the original exterior framing. Frequently, this translates to preserving at least two original, intersecting exterior walls.
By maintaining this continuous structural corner, the jurisdiction categorizes the work as an alteration or addition rather than a complete rebuild. Because definitions of a remodel vary heavily by local jurisdiction, it is imperative to verify the exact structural retention requirements with your local planning and building departments.
Addressing Structural Integrity And Pest Damage
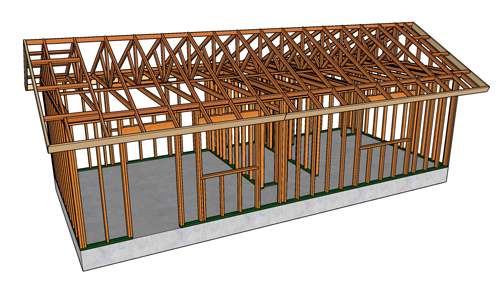
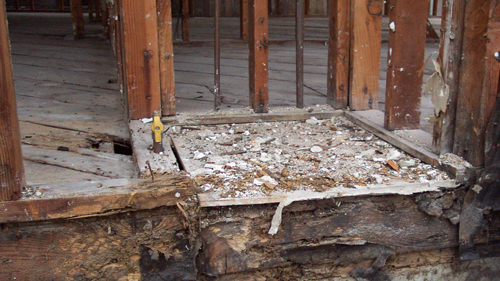
While preserving existing walls can yield significant administrative savings, contractors must rigorously evaluate the structural integrity of those remaining components. It is not uncommon to discover extensive termite damage, wood rot, or foundational settling in older walls that were slated for preservation. Standard International Residential Code guidelines mandate that any structurally compromised framing must be adequately repaired or replaced to support the required loads.
If the preserved walls are too damaged to remain structurally viable, they cannot be removed without prior authorization. Demolishing these walls mid-project without consulting the building official will likely trigger a stop-work order and reclassify the entire project as new construction, retroactively applying the higher fee structure. Always document damage with your structural engineer and coordinate with local inspectors to legally amend the scope of work.
Consulting With Your Local Building Department
The bottom line for any major residential overhaul is comprehensive pre-construction planning. Before committing to a demolition strategy, property owners should present their preliminary plans to the local building and planning departments. Request a direct comparison of the anticipated permit costs for a complete tear-down versus a major remodel. If the savings margin is minimal, the architectural freedom and structural reliability of a completely new build may outweigh the hassle of working around old framing. However, if retaining two walls saves a significant portion of your budget, it is a viable strategy when executed in strict accordance with building codes.
Three Key Construction Tips For Major Remodels
Verify Local Definitions Of Demolition: Before finalizing blueprints, ask your local building official exactly what percentage of the existing structure must remain to legally qualify as a remodel. Never assume that leaving a single wall is sufficient, as many codes require intersecting corners or a minimum linear footage of existing exterior framing.
Conduct Intrusive Testing Before Permitting: Do not wait until the demolition phase to discover that your preserved walls are compromised. Perform selective demolition and exploratory testing to check for wood rot, termite damage, and structural plumbness so you can accurately assess whether the walls are worth saving.
Compare Overall Project Feasibility: Weigh the administrative savings of a remodel permit against the labor costs of temporarily shoring and protecting the preserved walls. Sometimes, the physical labor required to build around an existing, out-of-square corner negates the initial savings on permit fees.
Bonus Questions And Answers
While navigating permit fee structures is a major part of project planning, homeowners and builders often encounter other regulatory and structural hurdles during a major renovation. Here are a few additional considerations when deciding between a remodel and a new build.
Does A Major Remodel Require Updating The Entire House To Current Building Codes?
The extent to which you must update a home depends on the scope of the alteration, which is governed locally but often based on the International Existing Building Code. Generally, existing non-conforming conditions can remain as long as they are not deemed unsafe and are not part of the new work area. However, major remodels that alter more than fifty percent of the building area often trigger requirements to bring the entire structure up to current life-safety codes. This frequently includes hardwiring interconnected smoke and carbon monoxide detectors, upgrading electrical panels, and ensuring proper egress windows in all sleeping rooms.
Can I Reuse An Existing Foundation For A New Build Without An Engineering Assessment?
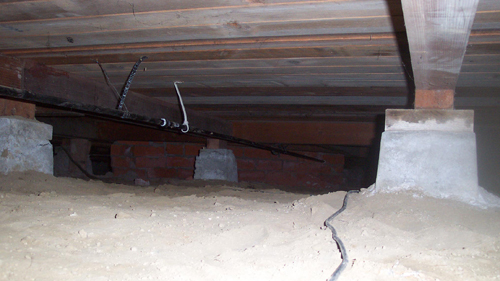
Reusing an existing foundation for a newly constructed home requires rigorous professional validation and cannot be done simply by visual inspection. When you alter the footprint, add a second story, or change the structural loads, standard residential building codes require an assessment to ensure the existing concrete can support the new imposed loads. A licensed structural engineer must typically evaluate the foundation for adequate footing width, proper frost depth compliance, and the absence of severe settlement or structural cracking before a local municipality will approve it for new construction.
How Do Setback Requirements Affect The Decision To Remodel Instead Of Rebuild?
Zoning ordinances establish minimum distances between a structure and the property lines, known as setbacks. Many older homes were built before modern zoning laws were established and currently sit closer to the property line than current regulations allow, rendering them legally non-conforming. If you tear the house down completely, you lose that grandfathered status and the new build must comply with current, often stricter, setback rules. Opting for a remodel that utilizes the existing exterior walls allows you to maintain the current footprint and preserve valuable square footage that would otherwise be lost to modern zoning restrictions.