A solid building foundation starts long before the first yard of concrete is poured. It begins with properly interpreting two-dimensional architectural drawings. Foundation plans provide a top-down view of the building footprint, detailing critical measurements, footing sizes, and structural notes necessary for a successful build. Whether you are laying out a simple patio cover or a complete residential footprint, accurately reading these blueprints is the first line of defense against catastrophic structural failures.
Decoding Dimensions And Stem Wall Framing
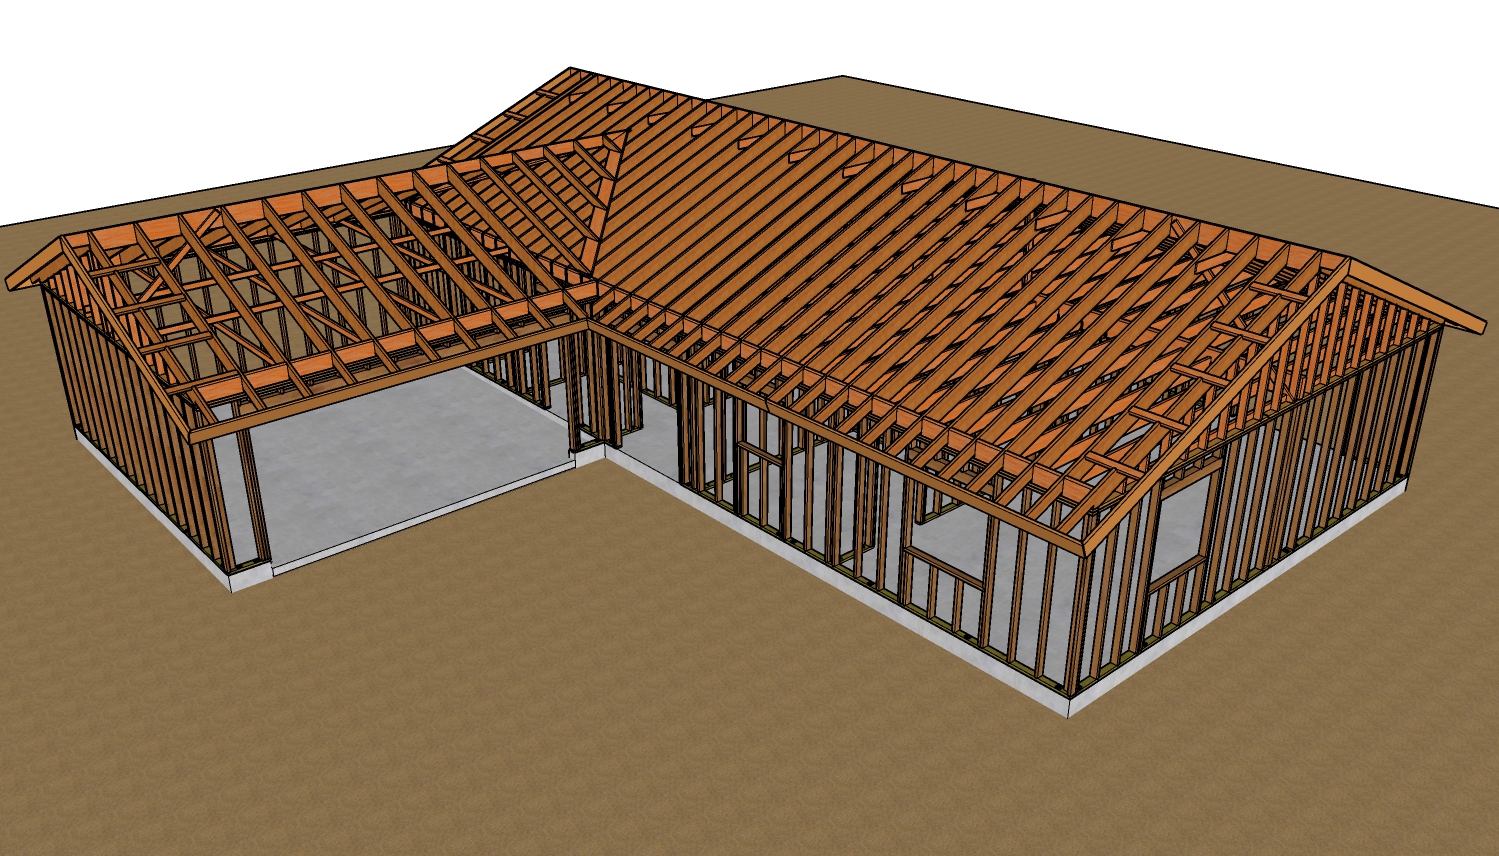
Foundation plans typically use dotted lines to represent the interior edges of underground footings, giving builders a clear visual boundary for excavation. You will also find dimensional callouts for specific structural elements, such as porch posts and garage stem walls. For example, a porch post might require an isolated pad footing dimensioned at 18 inches wide by 18 inches long and 16 inches deep.
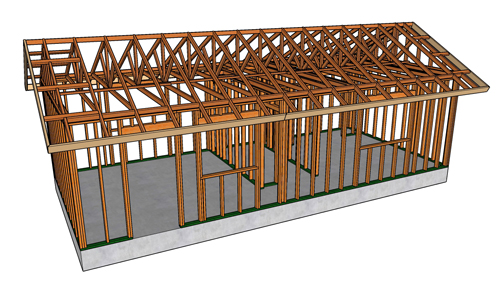
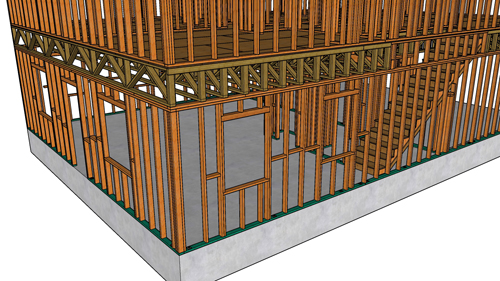
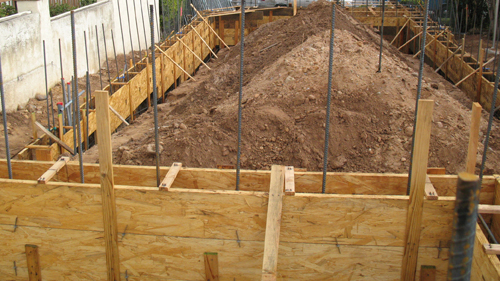
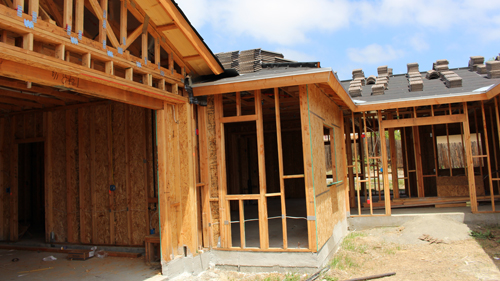
Stem walls, which raise the wood framing above the concrete slab, must be properly sized to accommodate the wall studs. A structure utilizing 2x6 exterior wood framing generally requires an 8-inch wide concrete stem wall. If the structure relies on 2x4 framing, a 6-inch stem wall is usually sufficient.
It is vital to verify the math on the plans before digging. Architectural drawings can occasionally contain dimensional discrepancies. Manually adding the segmented measurements to ensure they equal the total overall length will save you from pouring concrete in the wrong location.
Calculating Footing Depths Versus Slab Heights
One of the most common mistakes made during excavation is confusing the slab thickness with the footing depth. These are separate measurements that must be calculated together to determine your final excavation depth.
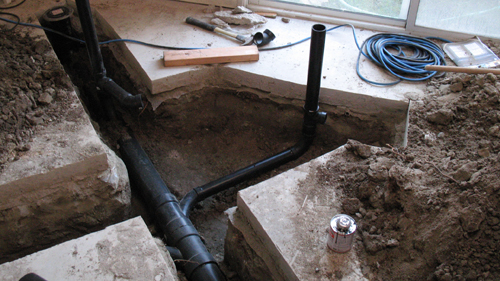
If a blueprint calls for a 6-inch thick concrete slab sitting over a 16-inch by 16-inch perimeter footing, you do not simply dig a 16-inch trench. The 6-inch slab sits on top of the footing. Therefore, the total depth from the top of the finished concrete slab to the bottom of the dirt trench will be 22 inches. Failing to account for the slab thickness will result in a shallow footing that lacks the required structural integrity.
Rebar Placement And Anchor Bolt Layouts
Structural steel is the backbone of any concrete foundation. Standard plans frequently call for number four steel rebar placed horizontally within the footing. Standard building codes mandate that this rebar must be suspended a minimum of 3 inches away from the earth. This 3-inch soil clearance protects the steel from moisture exposure and subsequent rusting, which can cause the concrete to expand and crack.
Wood framing is secured to the foundation using steel anchor bolts. A standard residential specification is a 5/8-inch diameter anchor bolt. These bolts must be embedded into the wet concrete to a specific depth, usually a minimum of 7 inches. Building codes dictate that anchor bolts must be placed no more than 6 feet apart, and there must be a bolt located within 12 inches of every plate section end or foundation corner. Spacing these bolts evenly across a wall line, rather than grouping them randomly, ensures better structural load distribution and makes the framing process significantly easier.
The Importance Of Thorough Plan Review
Before breaking ground, cross-reference your foundation layouts with the detailed cross-section pages, often located in the lower right-hand corner of your architectural packet. Look for potential conflicts between the architectural design, the structural engineering notes, and the practical reality of the job site. Catching a framing clearance issue or a rebar placement conflict on paper is infinitely cheaper than fixing cured concrete.
Three Key Construction Tips
Always verify the computerized plan dimensions manually. Never assume the printed numbers are flawless; add the individual wall segments together to ensure they match the total overall length provided on the blueprint.
Calculate total excavation depth by adding the slab thickness to the footing depth. Treating these as overlapping measurements rather than stacked measurements will result in a shallow, structurally deficient trench.
Evenly distribute your anchor bolts while maintaining strict code compliance. While the maximum allowed spacing is 6 feet on center, dividing the wall length evenly prevents awkward spacing and ensures the bolts do not conflict with your vertical wall studs.
Bonus Questions And Answers
What Is The Minimum Frost Line Depth For Concrete Footings?
While understanding your foundation dimensions is critical, local climate conditions also dictate excavation requirements. The International Residential Code requires the bottom of standard exterior footings to extend a minimum of 12 inches below the undisturbed ground surface. Furthermore, the footing must extend below the local frost line. This prevents the moisture in the soil beneath the foundation from freezing, expanding, and causing catastrophic structural uplift known as frost heave. Because frost lines vary drastically by region, you must consult your local municipal building department for the exact depth requirement in your jurisdiction.
Do I Need A Vapor Retarder Under A Concrete Slab Foundation?
Another vital element often omitted from basic dimensional layouts is ground moisture management. Yes, modern building codes generally require a vapor retarder beneath habitable slab-on-grade foundations. Standard practice dictates placing a minimum 6-mil polyethylene sheet directly over the prepared soil base before pouring the concrete. The joints of this plastic sheeting must be overlapped by at least 6 inches. This barrier prevents subterranean moisture from wicking up through the porous concrete, which would otherwise lead to damaged flooring, mold growth, and interior condensation issues.
What Strength Of Concrete Is Required For Residential Footings?
Once your excavation is complete and your structural hardware is secured, selecting the correct concrete mixture is your final preparation step. The International Residential Code mandates a minimum compressive strength of 2,500 PSI for standard residential foundation walls and footings. However, if your geographic location experiences severe weathering or extreme freeze-thaw cycles, the minimum requirement increases to 3,000 or even 3,500 PSI. You must always order concrete that meets or exceeds the specific engineering requirements listed in your approved permit documents.