Guide To Door And Window Placement In Digital Home Design
Translating an architectural vision into a functional digital floor plan begins with mastering the basics of fenestration and egress. Designing a structurally sound and aesthetically pleasing home requires a clear understanding of where to place doors and windows, how they operate, and how they interact with the surrounding walls. Modern drafting software allows designers to effortlessly switch between two-dimensional floor plans and three-dimensional exterior views to ensure every opening meets the project requirements.
Navigating Interior And Exterior Door Options
Choosing the right door style is critical for traffic flow and space optimization within a residential layout. A standard hinged door is the most common choice, operating on traditional hinges to swing into or out of a room. However, when square footage is limited, alternative solutions must be considered.
A pocket door is an excellent space-saving option. Instead of swinging into a room, a pocket door operates on a top-hung track and slides completely into a concealed cavity within the adjacent wall framing. Bifold doors, which function like an accordion folding in on themselves, are highly effective for closets or utility spaces. Sliding doors offer versatility depending on their location; when placed on an exterior wall, they serve as a sliding glass door for patio access, whereas interior placements are typically used for wide wardrobe closets.
Selecting The Right Window Styles
Windows define the character of a building while providing essential natural light and ventilation. Digital drafting tools offer a variety of standard and specialty window elements to suit any architectural style. A regular flat-pane window serves as the baseline for most residential construction.
For designs that require more dimension, bay, bow, and box windows extend outward past the exterior wall line. A bay window typically consists of a central fixed pane with angled flanking windows, while a bow window features a curved, multi-pane structure. On the interior, pass-through windows and wall niches create functional openings between rooms or architectural focal points for decor without compromising load-bearing integrity.
Precision Sizing And Floor Plan Adjustments
Accurate dimensioning is a fundamental principle of construction drafting. Once an element is placed onto the digital floor plan, it can be mathematically adjusted to fit the exact specifications of the build. Designers can input precise numerical widths, such as expanding a standard opening to fifty inches, and the software will seamlessly update both the floor plan and the three-dimensional model.
Software tools also allow for quick centering of windows along a wall segment to ensure exterior symmetry. Additionally, adjusting the door swing orientation is as simple as toggling the hinge side or swapping an inward swing for an outward swing. These real-time adjustments ensure that traffic patterns remain unobstructed and the final blueprint is perfectly tailored for the construction crew.
Finalizing Your Digital Layout
Digital drafting requires a continuous evaluation of the model from multiple perspectives. By frequently alternating between the flat floor plan and the three-dimensional view, designers can verify that the exterior elevations look just as intended while ensuring the interior spaces function logically. Taking the time to properly size, orient, and position these essential elements lays the groundwork for a successful and structurally sound building project.
THREE KEY TIPS
Pocket Door Wall Constraints: When drafting a pocket door, you must account for the mechanical realities of the wall framing. The wall cavity receiving the door must remain entirely free of plumbing pipes, electrical wiring, and structural posts, as the sliding door panel will occupy that internal space.
Traffic Flow And Door Swings: Always verify your door swing direction on the floor plan to ensure the door does not open into a hallway traffic path, strike adjacent cabinetry, or block access to electrical light switches. Standard interior residential doors should always swing into the room they serve, never out into a central corridor.
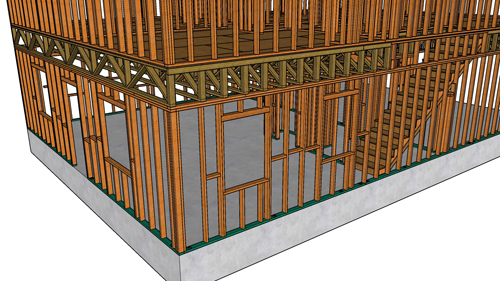
Structural Implications Of Resizing: When increasing the width of a door or window in your design program, remember that wider openings require larger, heavier structural framing above the opening. Expanding a window from thirty inches to sixty inches will require a substantially upgraded structural header to properly carry the roof or floor loads above it.
BONUS QUESTIONS AND ANSWERS
What Are The Building Code Requirements For Bedroom Egress Windows?
As you begin placing windows in your digital floor plan, it is vital to remember that not just any window size is legally permitted in a sleeping area. According to the International Residential Code, every bedroom must have at least one operable emergency escape and rescue opening. This egress window must provide a minimum net clear opening of 5.7 square feet, a minimum opening height of 24 inches, and a minimum opening width of 20 inches. Furthermore, the bottom of the clear opening cannot be higher than 44 inches from the finished floor to ensure occupants can safely escape during an emergency.
When Is Tempered Safety Glass Required For Residential Windows And Doors?
While your drafting software allows you to place glass features anywhere, building codes strictly regulate where standard glass can be installed. To prevent severe injury, the International Building Code mandates the use of tempered safety glazing in specific hazardous locations. This includes all glass panels within doors, any glass located within 24 inches of a doorway arc, windows positioned less than 18 inches from the floor, and glass installed in wet areas like shower enclosures or near bathtubs.
How Does Expanding A Door Or Window Width Affect Structural Framing?
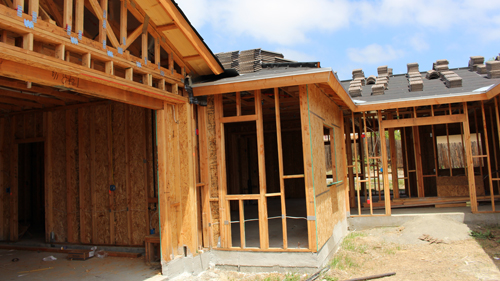
Adjusting a window to be wider in a software program takes only a few clicks, but the real-world construction implications are significant. Whenever an opening is cut into a load-bearing exterior wall, the vertical studs that normally transfer the weight of the roof down to the foundation are removed. To safely bridge this gap, builders must install a structural header over the opening. As the width of your window or door increases, the span of that header becomes longer, which requires the use of deeper, stronger lumber or engineered wood products to prevent the wall from sagging and the window glass from eventually cracking under the pressure.