Understanding Hip Roof Geometry And Pitch Adjustments
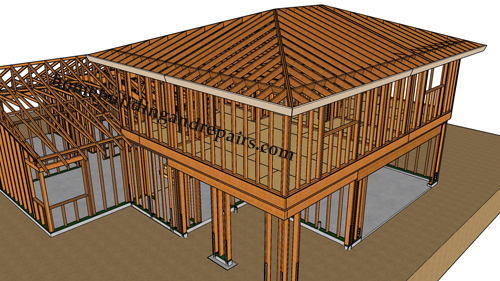
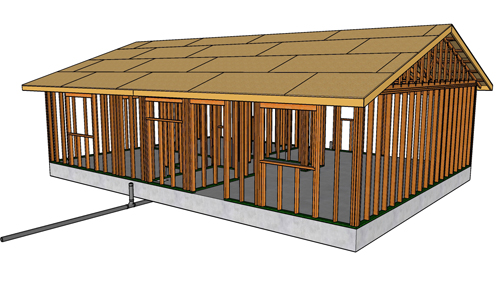
Designing a structurally sound and visually appealing roof requires a solid understanding of how exterior walls influence roof geometry. When generating a building footprint in architectural software, the default roof style is typically a hip roof. Unlike gable roofs that end in flat, vertical triangles, hip roofs slope downward toward all exterior walls. This natural geometric response means that any modification to the footprint of a home will directly alter the corresponding roof structure.
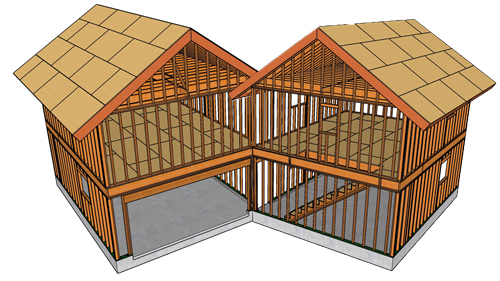
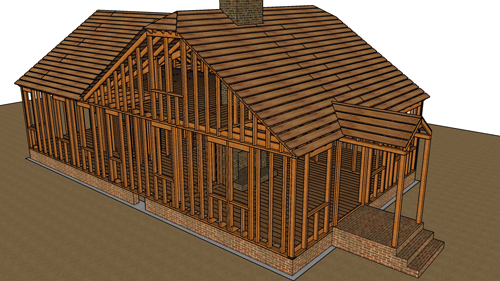
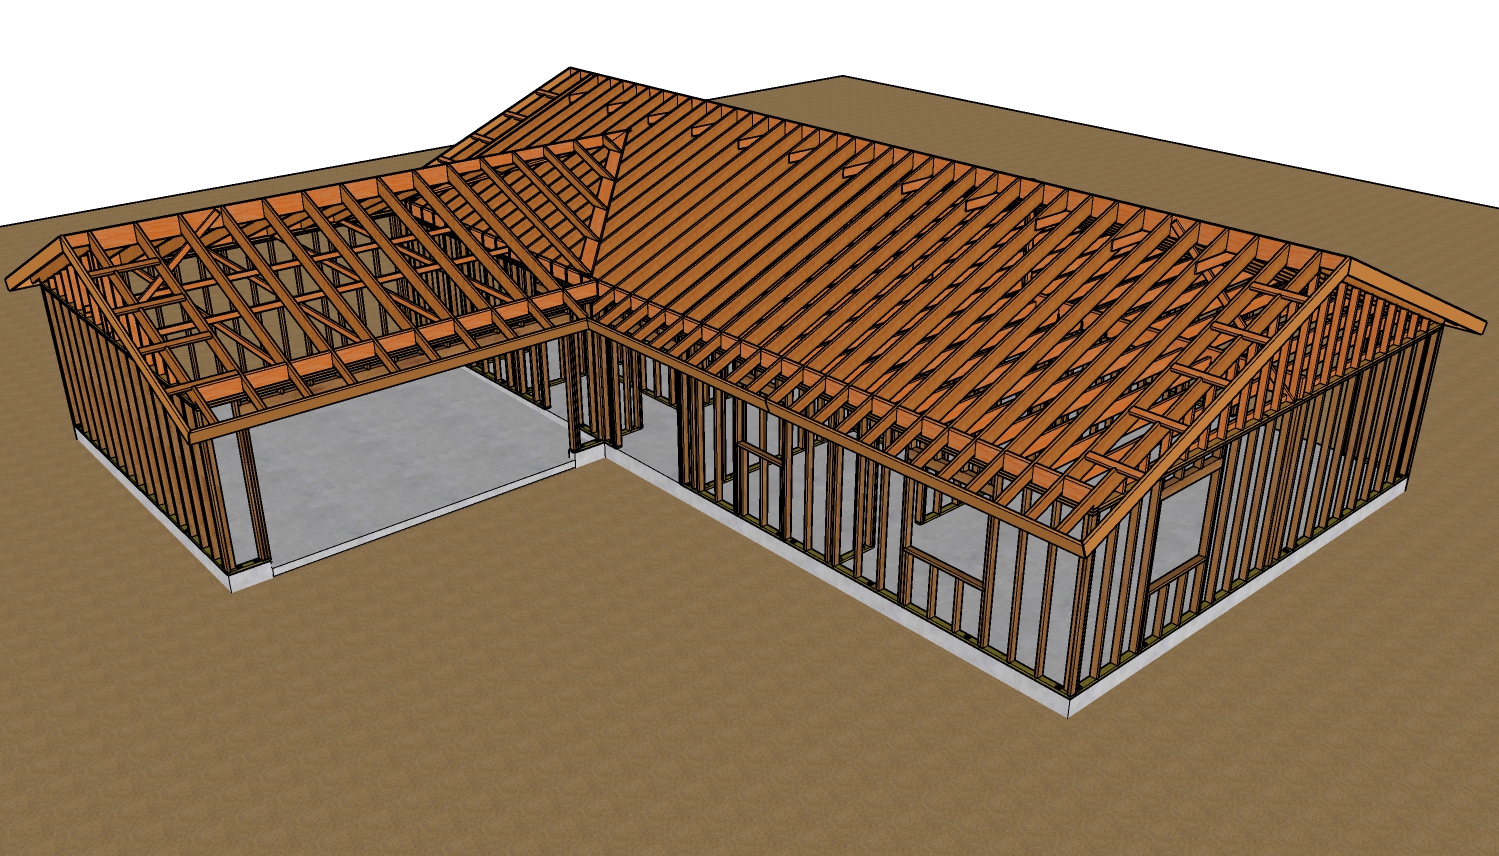
As you manipulate the exterior walls by pushing them outward or pulling them inward, the roof dynamically adjusts. These structural shifts create an array of intersecting planes known as ridges and valleys. A ridge forms at the highest horizontal intersection of two roof planes, while a valley forms at the internal angle where two sloping roofs meet. Visualizing these intersections during the drafting phase is essential for identifying where complex framing will be required on the job site.
Adjusting the slope or steepness of the roof is another critical component of the design process. The standard default slope in many architectural applications is an 8/12 pitch, meaning the roof rises eight inches vertically for every twelve inches of horizontal run. While an 8/12 pitch offers excellent water runoff and proportional aesthetics, structural requirements or design preferences often dictate modifications. By accessing the global roof settings, builders and designers can easily change the overall steepness to a 10/12 pitch or higher to visualize the impact on the building envelope.
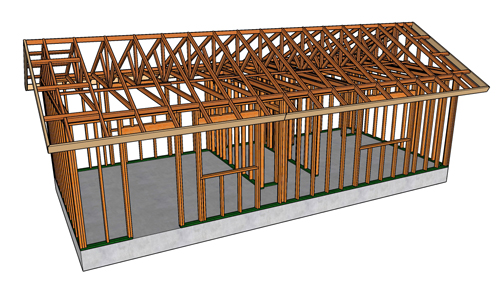
Advanced roof planning frequently involves manipulating individual roof planes rather than applying a single slope to the entire structure. For example, a main structure might feature a steep roof, while a connecting section drops to a much shallower 4/12 pitch. By isolating specific exterior walls and adjusting their corresponding roof properties, designers can create blended, complex rooflines. While mixing pitches can result in eccentric or highly customized architectural features, visualizing these transitions ensures that the theoretical design translates correctly into safe, functional, and code-compliant framing.
Three Key Construction Tips For Hip Roof Design
Understand Automatic Hip Generation: When drawing continuous exterior walls, the natural geometric default is a hip roof. Every exterior wall segment will generate a corresponding sloping roof plane.
Monitor Valley And Ridge Intersections: Modifying the layout of exterior walls instantly changes where ridges, hips, and valleys form. Always review these changes to ensure the resulting roof intersections are structurally viable and will not create complex water drainage issues.
Control Individual Roof Slopes: Roof pitches do not have to be uniform across an entire structure. You can isolate specific exterior walls to change their independent roof pitch, such as modifying a single plane to a 4/12 slope while the rest of the building remains at an 8/12 or 10/12 slope.
Bonus Technical Questions And Answers
While adjusting roof slopes in your design software, you might wonder about the structural limitations of shallower pitches.
What Is The Minimum Roof Pitch Required For Asphalt Shingles
According to the International Residential Code, the absolute minimum roof pitch for installing standard asphalt shingles is 2/12. However, any roof with a slope between 2/12 and 4/12 is classified as a low-slope roof and requires a double layer of underlayment to prevent water intrusion. For standard single-layer underlayment application, building codes dictate a minimum slope of 4/12 to ensure gravity effectively sheds water before it can work its way under the overlapping shingles.
Another critical factor to consider beyond the visual geometry of a hip roof is how the enclosed structure will breathe.
How Do Building Codes Regulate Attic Ventilation In Hip Roofs
The International Residential Code mandates proper attic ventilation to prevent moisture accumulation and heat buildup, generally requiring a minimum net free ventilating area of 1/150 of the vented space. Because hip roofs slope on all four sides, they have significantly shorter ridge lines than gable roofs, making it difficult to achieve adequate exhaust ventilation solely through standard ridge vents. To meet building codes and ensure proper airflow, contractors often must calculate and install additional roof venting solutions, such as carefully placed static box vents or solar-powered attic fans, balanced with continuous soffit intake vents.
As you manipulate exterior walls and roof planes in your plans, it is helpful to understand how these architectural choices impact overall structural integrity.
Why Are Hip Roofs Recommended For High Wind And Hurricane Zones
From a structural engineering perspective, hip roofs are highly recommended in coastal and high-wind areas because their four sloping sides create an aerodynamic shape that easily deflects heavy winds. Unlike gable roofs, which present large, flat wall surfaces that catch wind and are susceptible to extreme uplift and structural detachment, hip roofs slope inward on all sides. This ties the roof framework firmly into the exterior load-bearing walls at all perimeters, transferring wind loads efficiently down to the foundation and significantly reducing the risk of catastrophic roof failure during severe weather events.