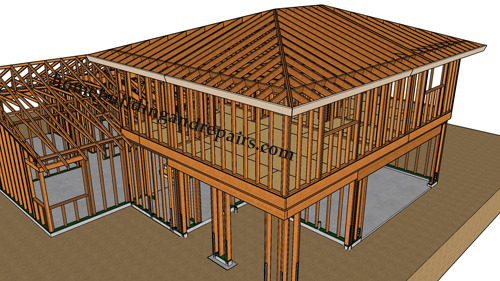
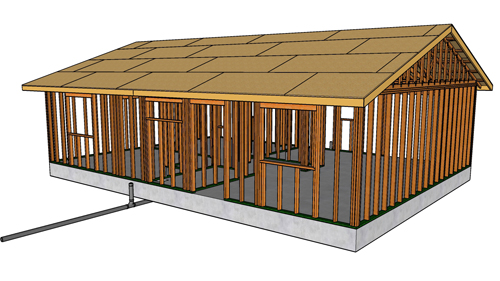
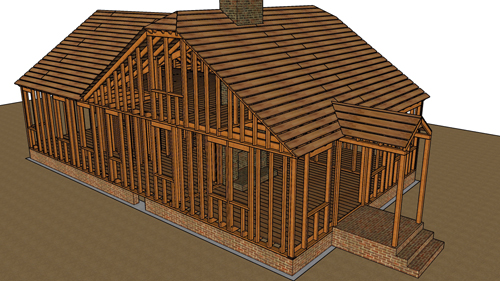
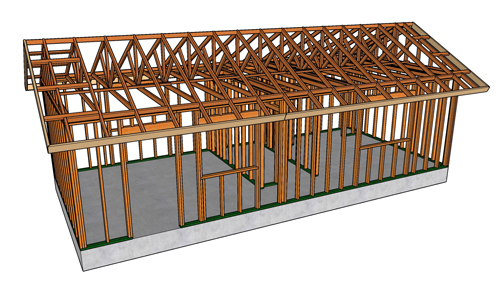
Designing a single-slope or shed roof in 3D architectural software requires a precise sequence of wall modifications and global pitch adjustments. When starting with a standard default hip roof, the structural planes must be redefined to create the characteristic single slope. Understanding how your modeling software interprets these wall heights and roof pitches is essential for generating an accurate, scaled representation of your construction project.
Modifying Wall Settings For A Shed Roof
To begin the transition from a default hip roof to a shed roof, you must first change two opposing perimeter walls into full gable walls. This removes the sloped roof planes on those specific sides, creating straight vertical walls that will eventually support the lowest and highest points of the roof plane. Next, identify the wall that will serve as the highest elevation for your shed roof. By accessing the wall specification or roof menu, change this specific wall to a high shed gable wall. The software will automatically build a single-slope roof plane extending downward from this high wall.
Adjusting Roof Pitch For Proper Proportions
A common issue when generating a shed roof is the default pitch setting. If your software defaults to an 8/12 pitch, the resulting shed roof will appear disproportionately large and steep, extending too high into the air. To correct this, you must rebuild the roof with a modified pitch. Instead of adjusting individual walls, navigate to the primary build roof menu and change the global roof pitch. Adjusting the pitch to a 2/12 slope will immediately lower the roof profile, resulting in a realistic and properly scaled shed roof design.
Troubleshooting Uneven Roof Planes
Errors often occur if you attempt to adjust the roof pitch directly through a single wall's specification menu rather than the global roof settings. Changing the pitch on just one wall can cause the software to split the roof in half, creating a disjointed, uneven structure. If you encounter this staggered roof design, the most efficient fix is to return to the primary build roof menu, confirm the 2/12 pitch is applied globally, and command the software to rebuild the roof. This overrides conflicting individual wall settings and unifies the roof plane.
Three Key Tips
Modify your walls in the correct sequence by setting your standard gables first, followed by assigning the high shed gable wall, to ensure the software builds the plane in the correct direction.
Always adjust your roof pitch through the global roof building menu rather than individual wall dialog boxes to prevent fragmented or split roof planes.
When drafting a 2/12 pitch shed roof for a real construction project, remember that it qualifies as a low-slope roof, meaning standard roofing materials like asphalt shingles will require special underlayment applications to remain watertight.
Bonus Questions And Answers
To expand on the software design process, here are common real world construction questions regarding the physical building requirements of shed roofs.
What Is The Minimum Pitch Permitted For A Shed Roof?
According to the International Residential Code, the minimum allowable pitch depends entirely on the type of roof covering you intend to install. For standard asphalt shingles, the absolute minimum pitch is 2/12. However, installing asphalt shingles on a roof with a pitch between 2/12 and 4/12 requires a double layer of underlayment to prevent water infiltration. For a shed roof with a pitch lower than 2/12, you must use low-slope specific materials such as modified bitumen, built-up roofing, or standing seam metal panels.
How Do You Properly Ventilate A Shed Roof?
Ventilating a single slope roof requires careful planning because it lacks a traditional ridge where hot air naturally gathers and escapes. The building code generally requires cross ventilation for enclosed attic spaces or rafter cavities. For a shed roof, this is typically achieved by installing continuous soffit intake vents at the lowest eave and a specialized shed roof exhaust vent at the highest point of the upper wall. If the ceiling drywall is attached directly to the bottom of the rafters, leaving no space for air flow, the design must either incorporate a continuous air channel above the insulation or be constructed as a hot roof with continuous rigid insulation and no ventilation, provided it meets strict local climate codes.
How Does A Shed Roof Impact Rafter Span Requirements?
A shed roof transfers structural loads differently than a traditional gable roof. Because it spans the entire width of the building without the intermediate support of a ridge beam or collar ties, the rafters must often cover a longer unbroken distance. When calculating rafter sizes based on the International Residential Code span tables, you must account for the wood species, the spacing between rafters, and the combined dead and live loads of your region. A low pitch shed roof in a heavy snow load area will require significantly deeper rafter framing, such as 2x10s or 2x12s, to safely carry the weight over the single span without sagging.