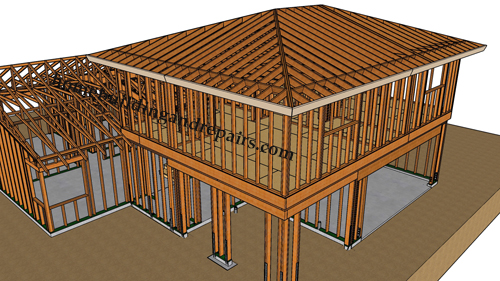
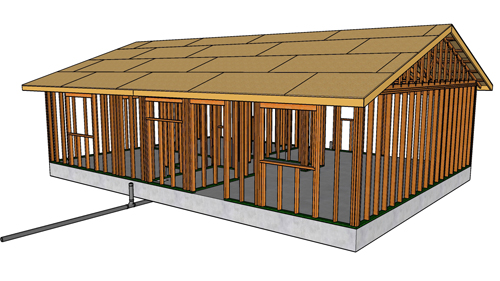
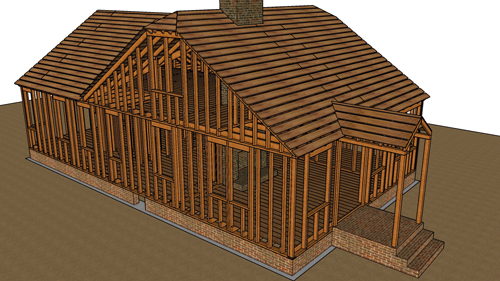
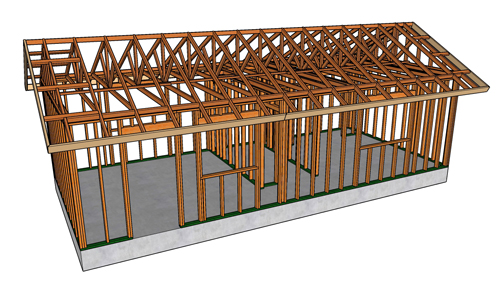
Understanding how a two-dimensional floor plan becomes a fully realized three-dimensional structure is a critical skill in residential construction. The transition from flat lines on a blueprint to the physical assembly of wood, concrete, and stucco requires a comprehensive grasp of structural framing principles. By breaking down a standard single-story home design, builders and contractors can better visualize the sequential assembly of the building envelope.
Visualizing The Exterior Envelope
Before diving into the underlying lumber, it helps to establish the finished exterior profile of the home. A typical residential plan delineates individual rooms, kitchen layouts, and bathroom placements alongside exterior features like porches and patios. From the outside, the structural choices dictate the aesthetic and functional performance of the home.
For example, a house featuring a conventional gable roof will often utilize an exterior stucco finish paired with wood shingle accents. Understanding these finishing materials early in the design phase ensures the structural load paths and wall framing are properly specified to support them.
Evaluating Foundation And Framing Variables
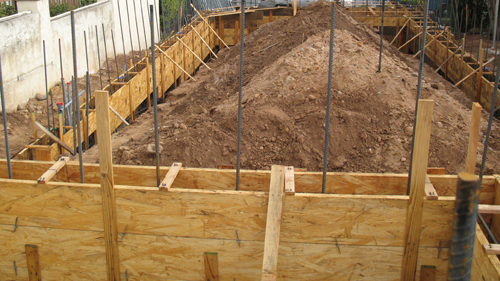
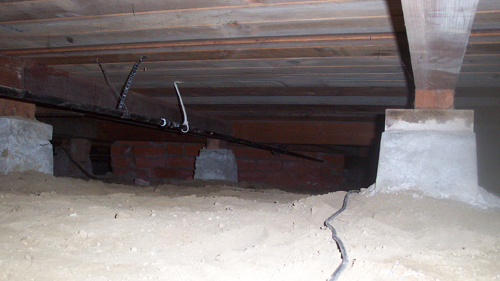
A single floor plan can be constructed using multiple framing and foundation methodologies depending on the site conditions, local building codes, and builder preference. The foundation could be poured as a monolithic concrete slab or constructed as a raised wood floor system over a crawlspace. Each choice dramatically alters the approach to the initial floor framing and wall layout.
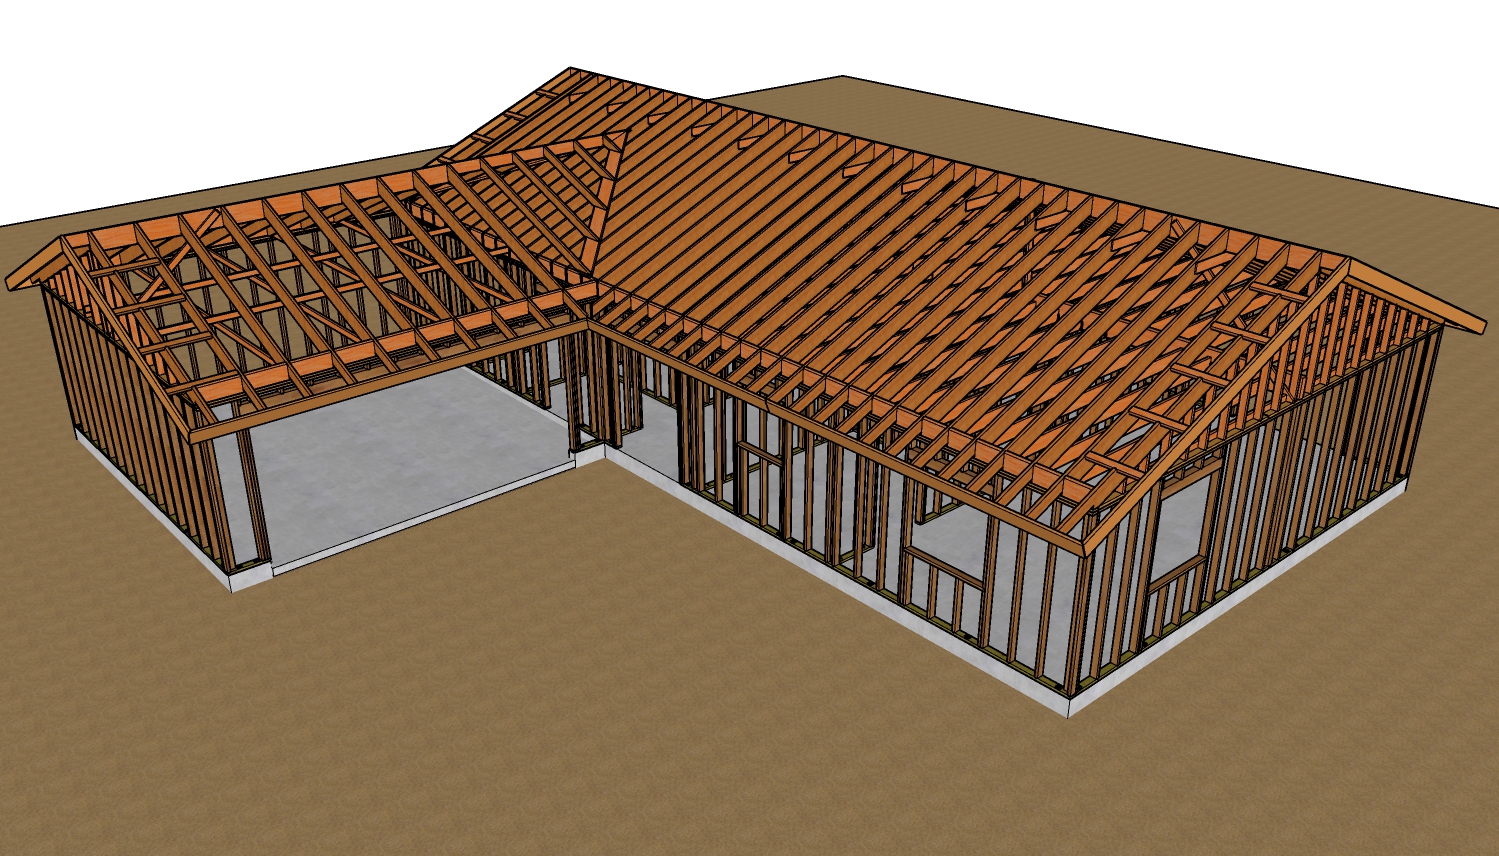
Similarly, roof assemblies offer distinct structural pathways. While traditional rafter framing provides flexibility for vaulted spaces, engineered roof trusses offer rapid installation and superior spanning capabilities over large open rooms.
Wall Assembly And Roof Pitch Dynamics
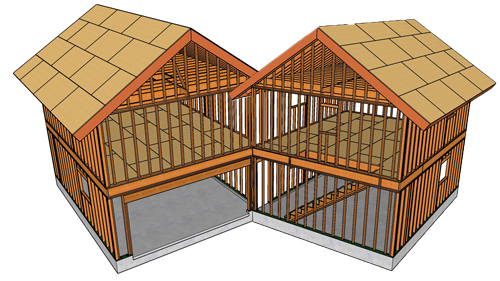
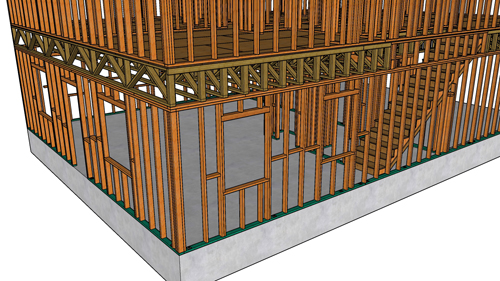
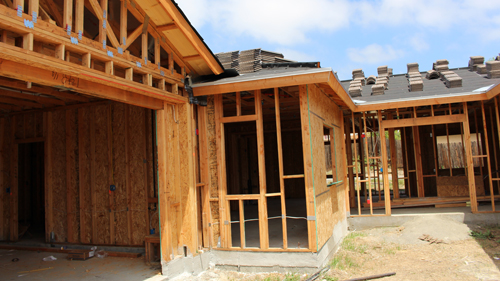
When erecting the structural walls, standard eight-foot ceilings typically utilize pre-cut studs measuring 92-1/4 inches. When combined with a single bottom plate and a double top plate, the wall reaches the necessary height to accommodate standard drywall dimensions. Above the top plate, conventional framing dictates the use of stepped gable studs to support the roof sheathing at the gable ends, which differs significantly from a continuous balloon-framed wall assembly.
Roof pitch also introduces complex variables when marrying different sections of the home. The main architectural roof might feature a standard 4/12 pitch, while an attached rear patio cover drops to a shallower 2.5/12 pitch. These transitions require precise calculations to ensure proper structural runoff and require distinct roofing underlayments to remain watertight under varied weather conditions.
Mastering The Design Process
Analyzing a structure layer by layer allows contractors to anticipate challenges before they arise on the job site. By dissecting the framing process from the foundation through the roofline, construction professionals can execute building plans with greater accuracy, ensuring the final product reflects the integrity of the original design.
Three Key Tips
Understand Standard Wall Framing Dimensions
When framing an eight-foot ceiling, standard practice utilizes a 92-1/4 inch precut wall stud. Once you add the 1-1/2 inch bottom plate and the two 1-1/2 inch top plates, the total wall height reaches 96-3/4 inches. This dimension leaves exactly enough room to install a 5/8-inch ceiling drywall panel and an 8-foot wall drywall panel without unnecessary cutting or waste.
Account For Roof Pitch Transitions
A single home will often feature multiple roof pitches, such as a 4/12 pitch on the main gable and a 2.5/12 pitch over a patio. It is critical to recognize that a pitch below 3/12 is considered a low-slope roof. Under standard building codes, low-slope roofs require specialized water barriers, such as a double-layered felt underlayment or a self-adhering waterproof membrane, before installing the final roofing material.
Distinguish Between Conventional Gable And Balloon Framing
Standard platform framing requires the builder to construct a standard height wall, install a double top plate, and then frame a separate triangular gable wall on top using progressively shorter studs. In contrast, balloon framing utilizes continuous, unbroken wall studs that run all the way from the foundation sill plate to the angled roofline. Knowing which method is specified on the blueprint is vital for ordering the correct lumber lengths.