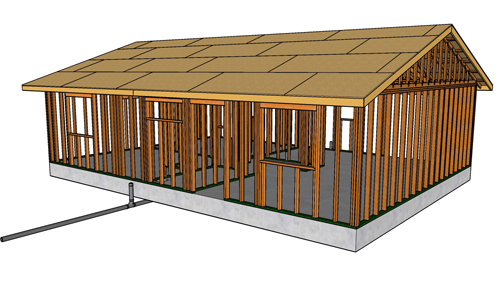
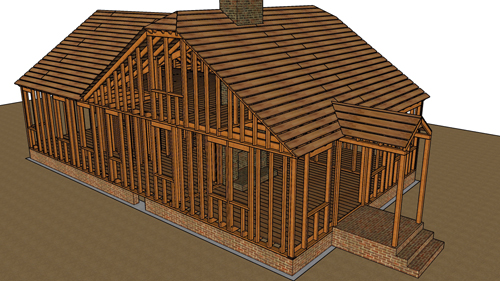
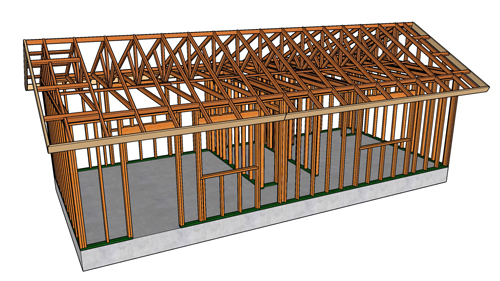
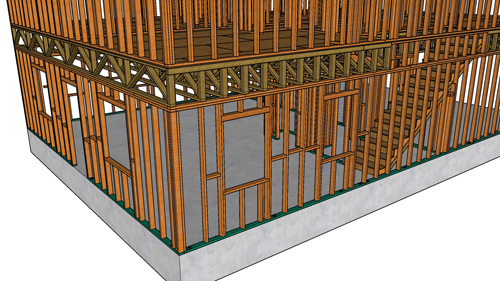
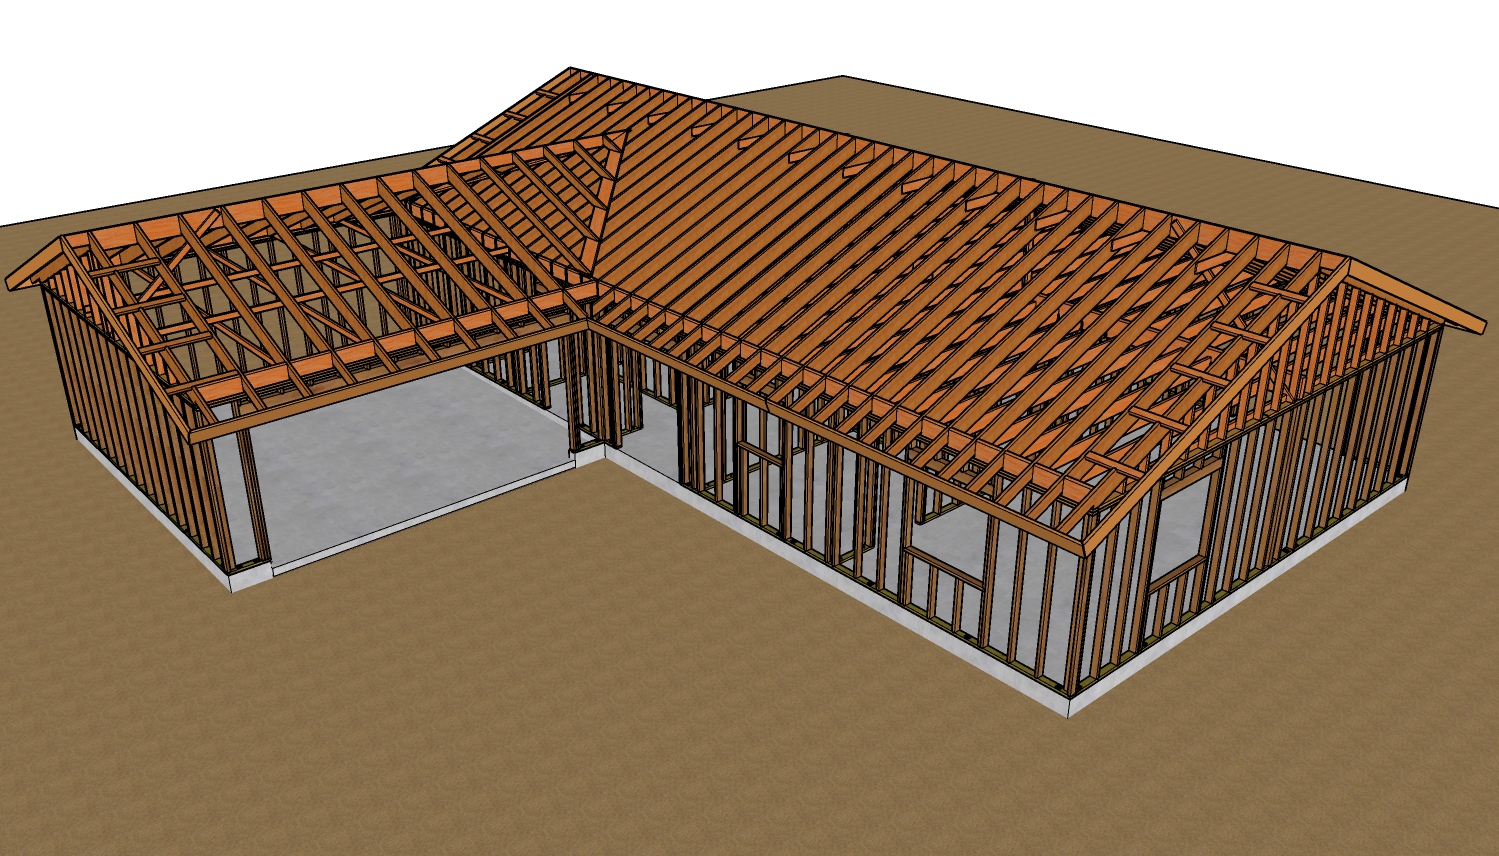
The 19th century was a pivotal era for residential construction and architectural design. Before the advent of modern computer-aided drafting, building designers and architects relied heavily on manual drafting techniques to communicate their vision to builders on the job site. These historical blueprints were masterful displays of geometry and proportion, providing a precise roadmap for carpenters tasked with erecting complex structures.
The Role Of Geometry In Historical Framing
In the 1800s, structural integrity and aesthetic appeal were governed by strict geometric principles. Architectural drawings from this period featured intricate arrays of lines, figures, and precise measurements. These visual guides translated complex mathematical concepts into practical applications for carpenters. By utilizing these detailed geometric figures, builders could determine roof pitches, calculate load distributions, and ensure that every structural section of a home aligned perfectly with the architectural intent.
Translating Design To The Construction Site
The collaboration between the architect and the carpenter was crucial during early construction processes. The detailed layouts provided by designers allowed tradespeople to craft complex roof trusses, load-bearing walls, and intricate millwork using basic hand tools. Understanding these historical drawing methods provides invaluable insight into the enduring craftsmanship and structural framing practices that defined 19th-century architecture.
Three Essential Historical Construction Insights
Utilize geometric principles to verify structural layout and maintain accurate proportions during historic restoration or framing layout.
Reference traditional architectural drawings to understand how historical load paths and complex wood connections were intended to function.
Analyze the specific measurement systems and line variations used in vintage blueprints, as they dictate the precise angles needed for complex roof assemblies and structural joinery.
Expanding On Historical Construction Methods
To further understand how vintage building practices compare to modern structural engineering, let us explore some common questions regarding 19th-century framing and current building codes.
How Do 1800s Timber Connections Compare To Modern Fastening Codes
While early carpenters relied heavily on complex geometric wood joinery like mortise and tenon secured with wooden pegs, modern building codes mandate engineered metal connectors for critical load paths. The International Residential Code requires specific galvanized steel brackets, hurricane ties, and engineered fasteners to resist seismic and wind uplift forces. Traditional joinery, while incredibly durable under gravity loads, often requires supplemental modern hardware during historical restorations to meet current lateral and uplift load requirements.
Did 1800s Floor Joist Sizing Meet Current Deflection Standards
Historical builders often used old-growth lumber, which possessed a denser grain and higher modulus of elasticity than modern dimensional lumber, allowing them to span greater distances. However, current building codes strictly regulate floor joist spans to prevent excessive deflection, typically mandating a limit of L/360 for living spaces to prevent cracked finishes and bouncing floors. When renovating a 19th-century home, structural engineers must often calculate the actual species and grade of the existing historical lumber to determine if it meets modern load-bearing and deflection criteria, or if sistering new joists alongside the old ones is necessary.
What Were The Standard Wall Framing Methods Of The 1800s Versus Today
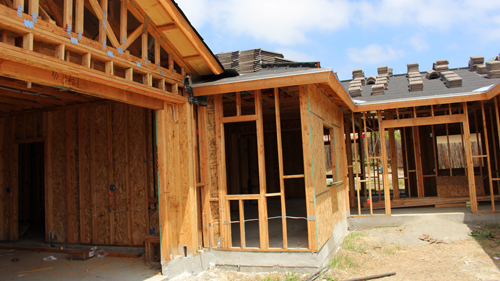
Balloon framing was highly prevalent in the 19th century, utilizing continuous long wall studs that ran straight from the foundation sill plate to the upper roof plate. Modern fire safety codes heavily restrict traditional balloon framing because the uninterrupted stud cavities act as chimneys, allowing fire to spread rapidly between floors. Today, the International Building Code dictates the use of platform framing, where each floor's walls are built independently on top of the floor system below, creating inherent fire blocking at every level and drastically improving overall building safety.