Exploring 1930s Home Construction And Lumber Promotion
The 1930s marked a unique period in residential construction, bridging the gap between historical craftsmanship and the early days of standardized building practices. For homeowners, historians, and contractors working on pre-war properties, understanding how these homes were designed and marketed is essential. Many of the architectural styles and structural layouts from this era were not just born from architectural trends, but from clever marketing strategies spearheaded by the building materials industry.
The Role Of Promotional Building Books
During the early twentieth century, building material suppliers, particularly lumber companies, found innovative ways to drive product sales. They published and distributed comprehensive plan books and building catalogs. These books featured beautifully illustrated examples of homes that could be built using their specific materials.
By providing prospective homeowners and builders with accessible, pre-drawn blueprints, these companies successfully stimulated the demand for standardized lumber and hardware. These promotional catalogs serve as a valuable historical record of how residential architecture was packaged and sold to the average consumer.
Understanding The Materials Of The Era
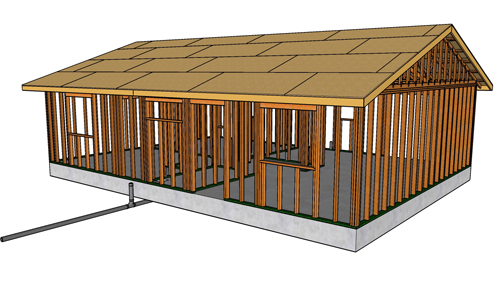
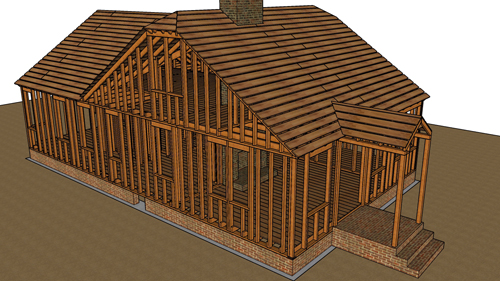
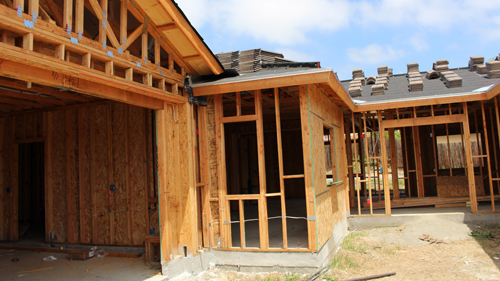
The homes depicted in these 1930s catalogs relied heavily on wood-framed construction. However, the lumber promoted in these older books differs significantly from what is found in a modern hardware store. During this period, the industry was still transitioning from rough-sawn, true-dimensional lumber to the nominal sizing we use today. Furthermore, the old-growth timber harvested during this era featured a much tighter grain ring density, providing greater structural strength and rot resistance than contemporary fast-growth pine.
Preserving And Renovating Historic Blueprints
Today, these historic promotional books offer a fascinating glimpse into the construction standards of the past. For modern contractors and preservationists, referencing these original lumber catalogs can guide historically accurate restorations. While the aesthetics and material quality of 1930s homes are highly sought after, any renovation requires a careful assessment to bridge the gap between historical building practices and modern structural codes.
Three Key Tips
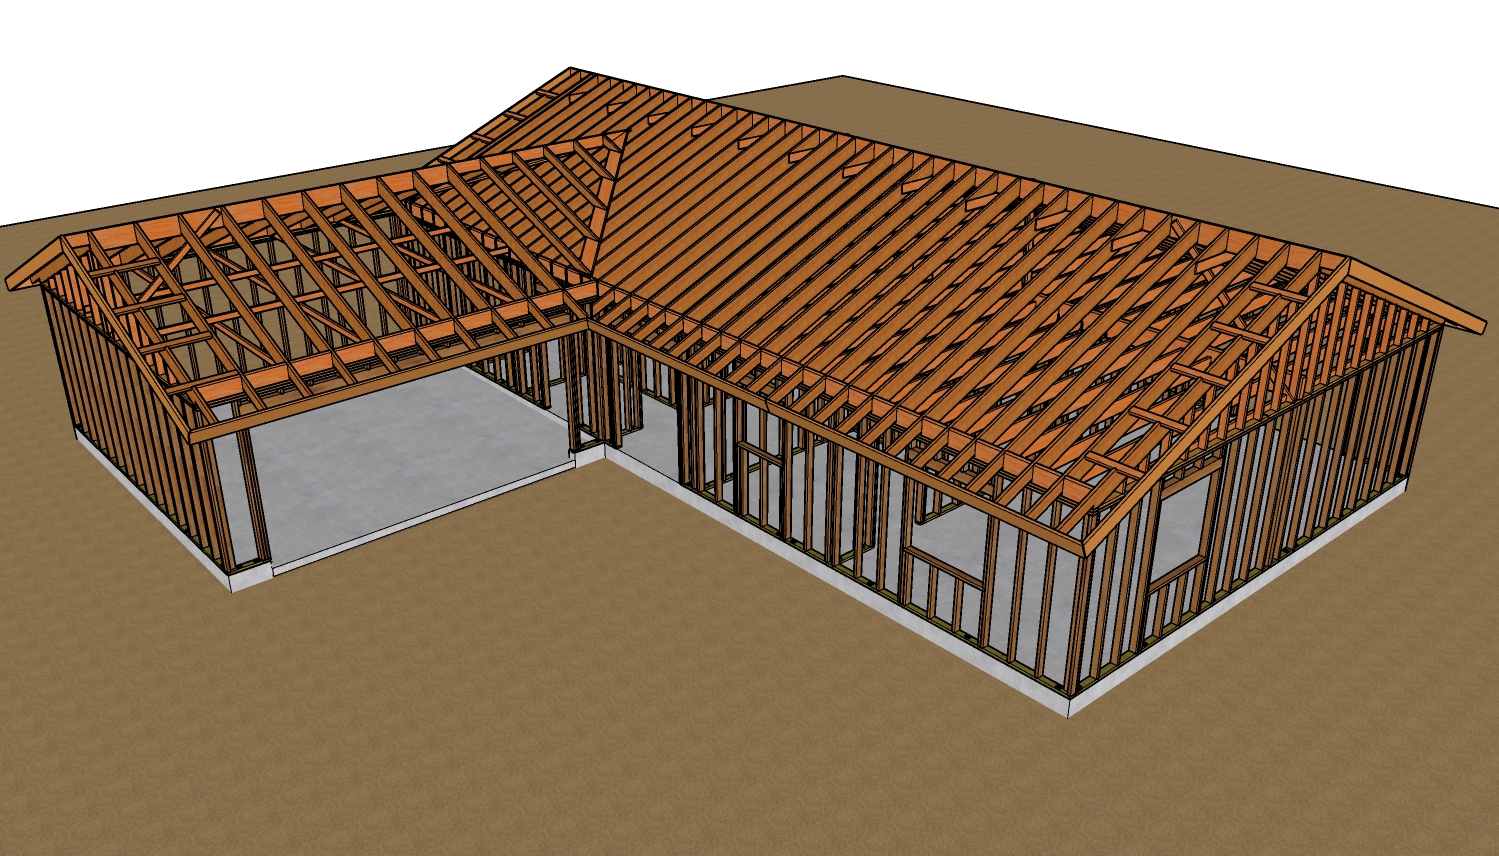
Account for true dimensional lumber when calculating measurements. Unlike modern nominal lumber where a two-by-four actually measures one and a half by three and a half inches, wood promoted in 1930s catalogs may be closer to its actual stated dimensions, which impacts modern framing tie-ins.
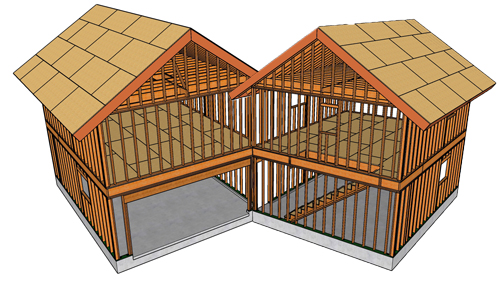
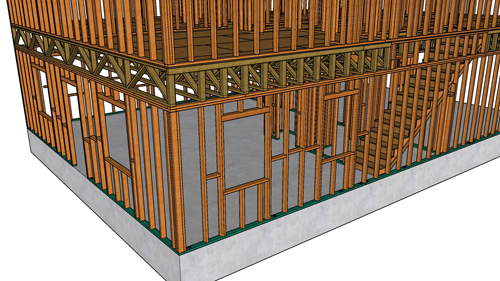
Inspect for transitionary framing methods. While platform framing became standard in this era, some early 1930s homes from these plan books may still utilize elements of balloon framing, requiring careful assessment for proper load transfer and modern fire blocking.
Utilize historical plan books for authentic millwork replication. If replacing damaged trim, baseboards, or structural posts, the original promotional lumber catalogs provide exact profiles to help you recreate the historical aesthetic accurately.
Bonus Questions And Answers
To further expand on the structural realities of homes built during this era, here are some common technical questions regarding historic residential construction.
Do Homes From The 1930s Meet Modern Structural Load Requirements
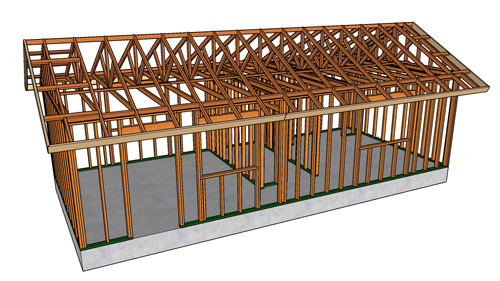
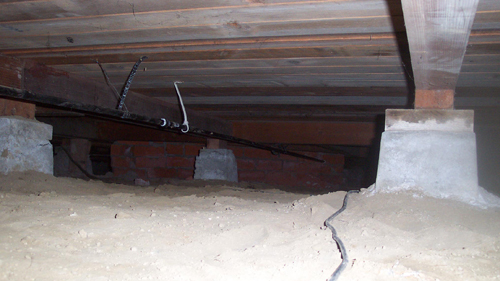
In most cases, unmodified homes from this era do not meet the stringent live load, dead load, and seismic requirements dictated by the modern International Building Code. While the old-growth lumber is incredibly strong, the prescriptive framing methods of the time often utilized undersized floor joists spaced too far apart, leading to floor deflection. Modern building codes require specific span tables based on wood species and grade. When renovating, structural engineers often require sistering new dimensional lumber alongside the historic joists to bring the floor system up to current load-bearing standards.
Are There Specific Fire Safety Concerns With Early Twentieth Century Framing
Yes, one of the most critical code updates between the 1930s and today involves fire blocking. Some homes from this era, particularly those built with balloon framing techniques, feature continuous open stud cavities that run from the foundation straight up to the attic. In the event of a fire, these cavities act like chimneys, rapidly drawing flames upward. The International Residential Code now strictly mandates draft stopping and fire blocking at floor-ceiling levels to prevent the concealed spread of fire. Renovating these older homes almost always requires retrofitting approved fire blocking materials into the wall cavities.
How Do 1930s Foundations Differ From Modern Building Code Standards
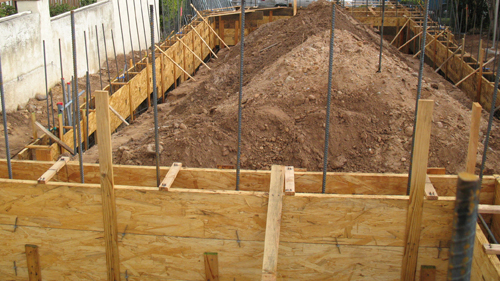
Foundations constructed in the 1930s typically lack the modern structural reinforcements required today, specifically the use of continuous steel rebar. Furthermore, many historic homes were built with shallower footings that may not reach the modern prescriptive frost line depths, making them susceptible to freeze-thaw heaving. Under current International Residential Code guidelines, concrete foundations must be engineered with specific steel reinforcement schedules and proper moisture barriers to handle soil pressure and seismic activity, which often necessitates extensive underpinning or retrofitting when adding square footage to an older home.