The Hidden Truth About Buying Stock Home Plans Online
Purchasing generalized building plans from a magazine or an online catalog can be an exciting first step in the custom home building process. These inexpensive blueprints often provide future homeowners with the false illusion that they are entirely ready to build. Many buyers assume they can simply take these purchased documents directly to their local building department, pull a permit, and break ground. However, relying on generic plans without anticipating necessary modifications is one of the most common and costly mistakes in residential construction.
Local Building Codes And Structural Engineering
The most significant barrier to using stock blueprints is code compliance. A plan drawn for a general market will rarely meet the exact building requirements of your specific municipality. The International Residential Code establishes baseline safety standards, but local jurisdictions frequently adopt strict amendments based on regional hazards.
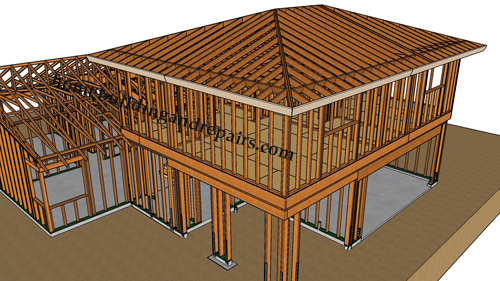
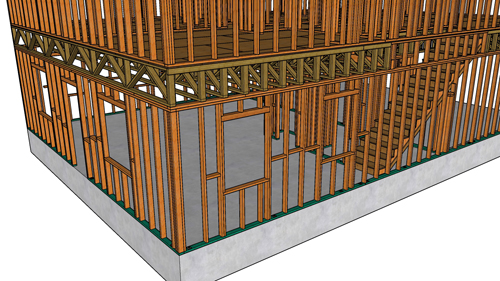
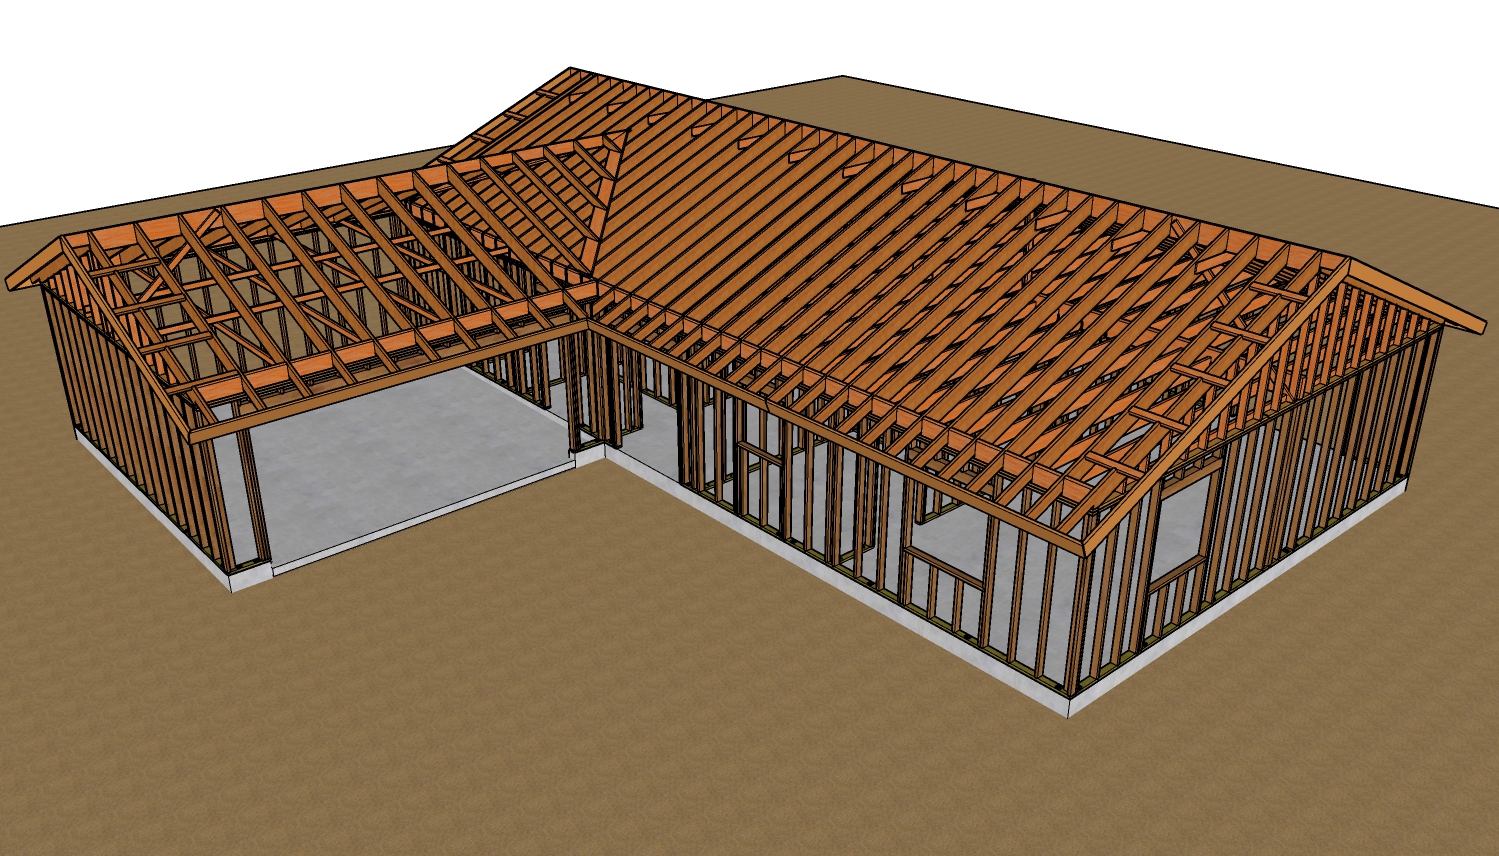
Furthermore, the structural engineering called out in generic plans is often inadequate. The specified dimensions for roof rafters, floor joists, and load-bearing beams might not pass the safety standards required by your local building officials. Standardized span calculations cannot account for the specific snow loads, wind speeds, or seismic activity in your exact location.
The High Cost Of Layout Modifications
Homeowners frequently fall in love with the exterior rendering of a stock plan, only to realize the interior layout does not suit their needs. You may discover that fixture placements are impractical, or you may want to alter the dimensions of specific rooms, hallways, and stairways. Redesigning these elements is not a simple swap.
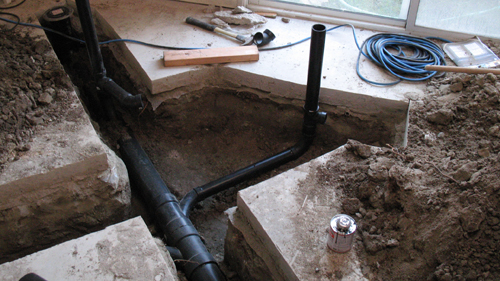
Modifying spatial dimensions or moving plumbing walls requires redrawing the plans and re-evaluating the structural load paths. This level of modification usually mandates hiring a local architect or designer, which adds unexpected expenses and largely defeats the financial purpose of buying discounted stock plans in the first place.
Lot Constraints And Topography Challenges
Even if a stock plan is structurally sound and aesthetically pleasing, it may be entirely incompatible with your physical property. A home design must complement the lot size and the natural topography of the land. Placing a sprawling single-story floor plan on a compact parcel may violate local zoning laws. Additionally, building on a sloped grade requires extensive site planning. A steep lot may necessitate massive retaining walls or a driveway that consumes a third of your usable property, eliminating backyard space entirely.
Use Stock Plans As A Starting Point
If you are considering purchasing an online set of blueprints, view them as an initial conceptual guide rather than a finalized construction document. They serve as an excellent visual aid to hand to a local architect or structural engineer who can adapt the design to meet regional building codes. Before purchasing, verify the designer's copyright policies to ensure you are legally permitted to make structural modifications.
Three Key Construction Tips
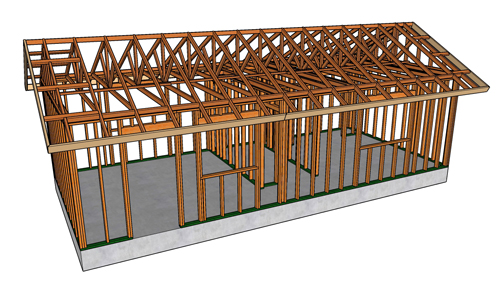
Verify Structural Requirements First: Never frame a roof or floor based solely on the joist or rafter sizes listed in a stock plan. Standardized blueprints do not account for your specific regional live loads, dead loads, and deflection limits. Always have a local engineer verify beam sizing against adopted span tables.
Anticipate Setback Limitations: Before committing to a large footprint plan, verify your local zoning ordinances. Every municipality has strict property line setbacks that dictate exactly how close a structure can be built to the property boundaries, which may render a stock plan unusable on your lot.
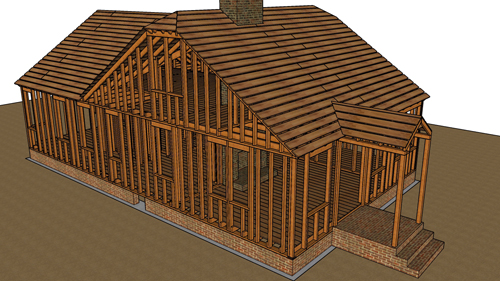
Assess The Exterior Finishes: The beautiful architectural facades shown in plan catalogs often feature premium materials like natural stone veneer or complex roof pitches. These heavy materials require specific foundation reinforcement and advanced framing techniques that significantly increase overall construction costs.
Bonus Questions And Answers
To further help you navigate the home building process, here are a few common questions regarding stock plans and local regulations.
Do Stock Plans Include Energy Code Compliance?
No, standard stock plans rarely include the necessary documentation to pass modern energy codes. The International Energy Conservation Code divides geographic areas into specific climate zones, each requiring distinct insulation R-values, window U-factors, and air sealing techniques. Your local building department will require a customized energy calculation based on your exact climate zone before issuing a permit.
Will I Need A Site-Specific Foundation Plan?
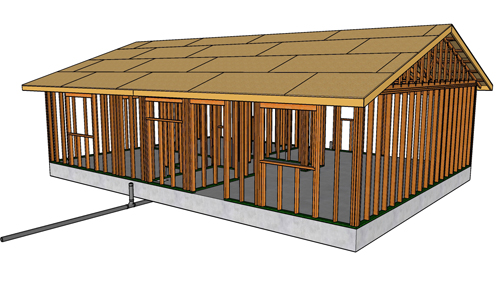
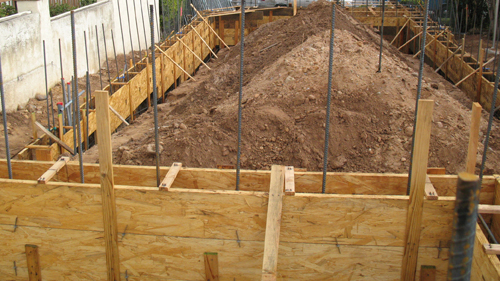
Yes, a generic foundation plan is almost never permitted for immediate construction. The International Residential Code mandates that foundations be designed according to the soil bearing capacity of the specific building site. Because soil conditions range from solid bedrock to expansive clay, a local geotechnical report is often required to engineer a safe, site-specific foundation system.
How Do Egress Requirements Affect Stock Plans?
Emergency escape and rescue openings, commonly known as egress windows, are strictly regulated for all sleeping rooms. While a stock plan might show windows in the bedrooms, those windows may not meet your local municipality's specific minimum clear opening dimensions. You will likely need to verify and potentially resize the specified windows to ensure they meet the legal safety requirements for emergency exit.