Understanding Reverse Floor Plans In Residential Construction
In the residential construction industry, developers and architects constantly seek methods to build efficiently while maintaining visual appeal. One highly effective technique utilized in large-scale residential developments is the implementation of a reverse floor plan. This architectural strategy allows builders to maximize the utility of a single structural design while avoiding a repetitive, cookie-cutter aesthetic within a neighborhood.
The Mechanics Of A Reverse Floor Plan
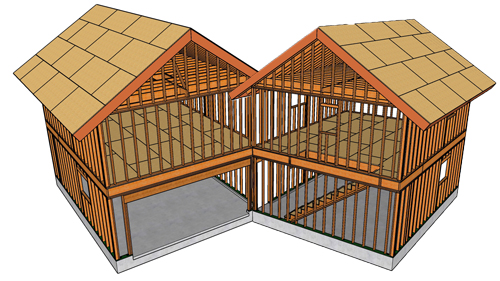
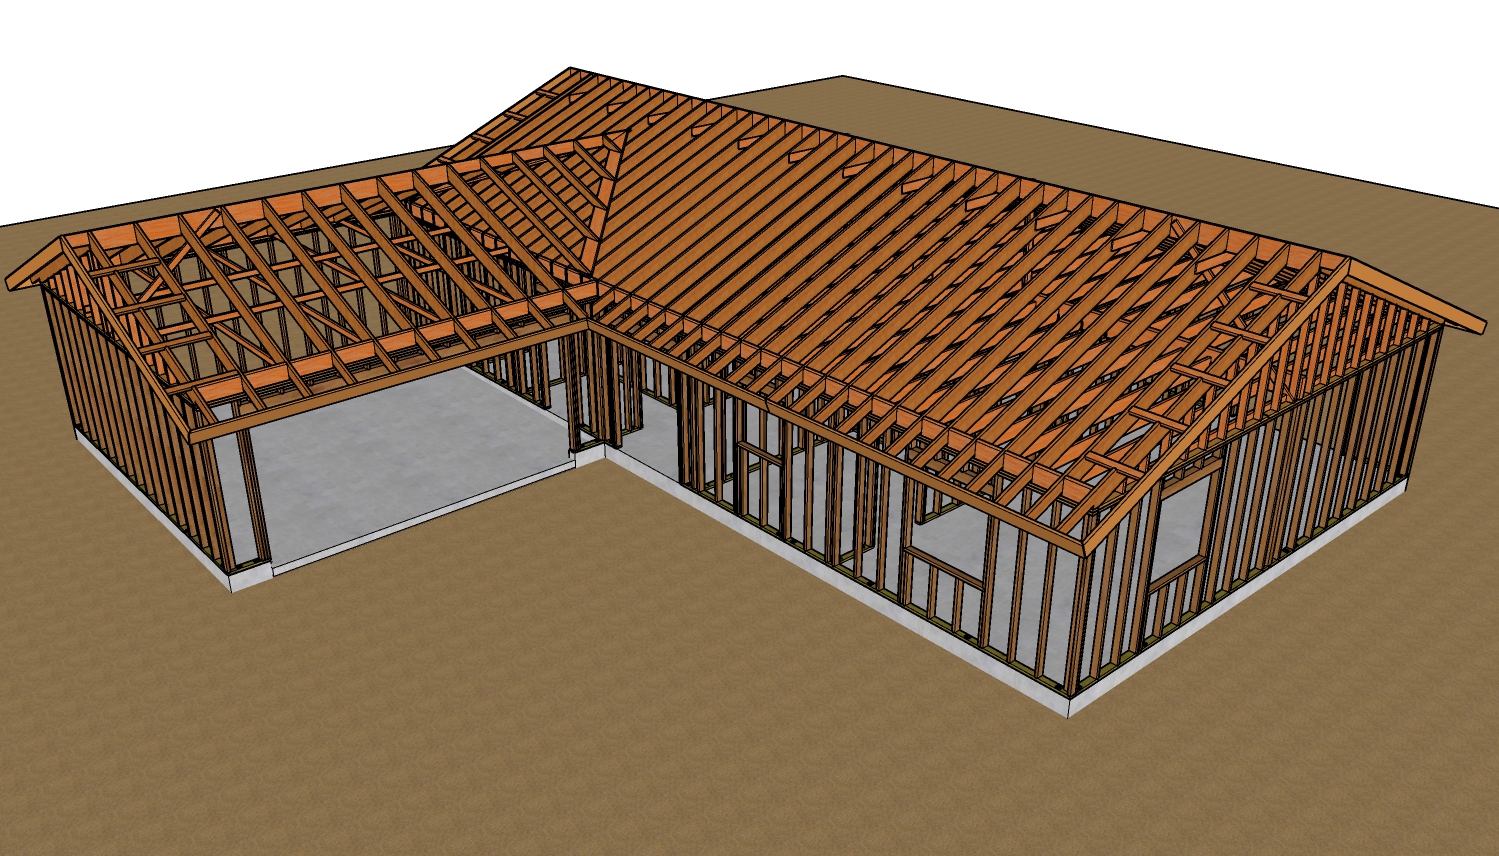
Reversing a set of house plans involves creating a mirror image of the original layout. Conceptually, if the original blueprint were drawn on translucent tracing paper, viewing it from the opposite side would reveal the reversed plan. This simply takes the existing spatial arrangement and flips it along a central axis. Every room, doorway, and structural component shifts to the opposite side, yet the square footage and internal flow remain structurally identical to the original blueprint.
Why Developers Utilize Flipped Layouts
The primary motivation behind reversing a floor plan is variation in tract home communities. When a builder is constructing hundreds of houses within a single subdivision, designing a unique layout for every single lot is not cost-effective. Engineering, drafting, and obtaining municipal permits for dozens of distinct homes would drastically inflate project costs. By utilizing a reversed plan, developers effectively double their design catalog without incurring the expense of engineering entirely new blueprints from scratch.
Additional Methods For Exterior Variation
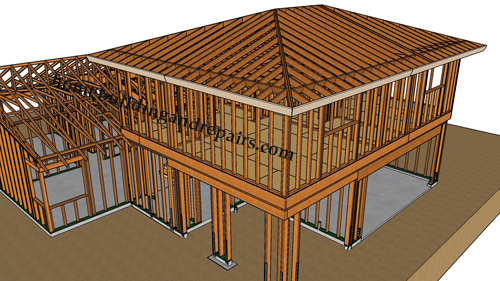
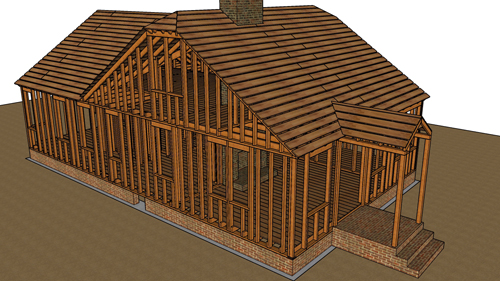
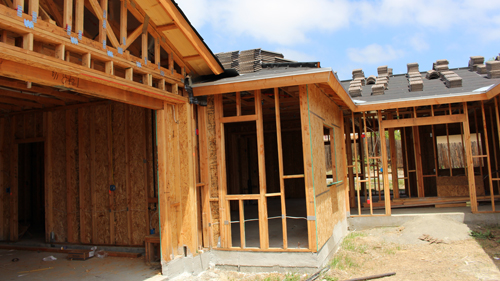
While mirroring the interior layout changes the orientation of the home on the lot, architects employ several other strategies to ensure the identical floor plans look entirely different from the street. Modifying exterior cladding is a common approach, such as applying stucco to one structure and horizontal siding to its reversed counterpart. Changing the roofline, such as substituting a gable roof for a hip roof, dramatically alters the home's silhouette. Adjusting window sizes, shifting fenestration placement, and applying different exterior paint schemes further disguise the structural similarities.
Strategic Implementation In Modern Building
Ultimately, the reverse floor plan is a cornerstone technique in efficient residential development. It bridges the gap between mass-production economy and the consumer demand for individualized housing. By pairing reversed blueprints with varying exterior finishes, builders can create vibrant, diverse streetscapes that hold their value and appeal to a broad range of prospective homeowners.
Three Actionable Construction Tips For Reverse Floor Plans
Utilize varied exterior cladding materials, such as alternating between stucco and lap siding, to distinguish reversed plans and create diverse streetscapes.
Modify roof structures on reversed layouts by switching between gable and hip designs to drastically change the visual profile of the home.
Adjust exterior fenestration by resizing or shifting windows to ensure that identical floor plans appear unique to prospective homebuyers.
Frequently Asked Questions About Building Revisions
To further explore the technical requirements of altering residential designs, here are a few advanced considerations regarding building codes and structural engineering that go beyond standard exterior changes.
Do You Need New Structural Engineering When Reversing A Floor Plan?
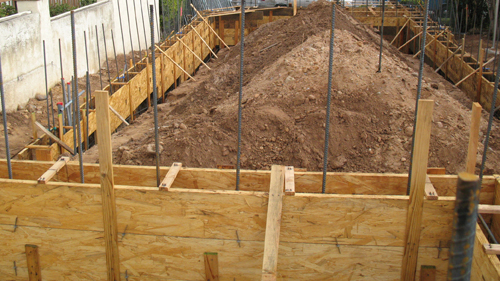
Even though the floor plan is simply mirrored, standard building practices and municipal authorities usually require a fresh structural review. Because wind loads, seismic zones, and soil conditions can dictate how a structure is anchored, flipping the design changes the orientation of the shear walls relative to prevailing environmental forces. Under the International Residential Code (IRC), the structural integrity of the specific building orientation must be validated on the site plan before permits are issued.
How Does Flipping A House Plan Affect Underground Plumbing Rough-Ins?
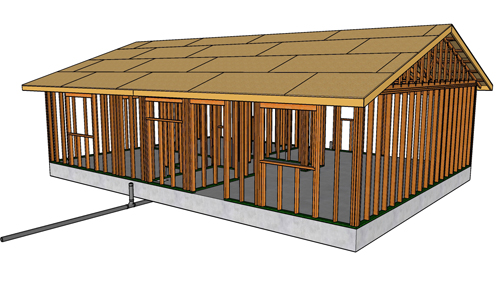
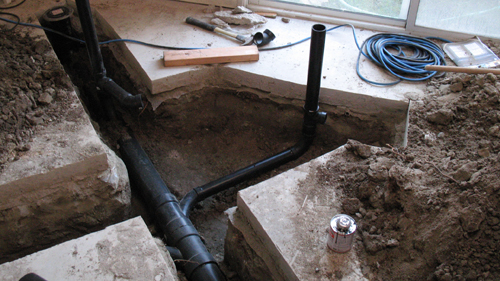
Reversing a layout requires a complete mirror of the foundational plumbing plan. The main sewer line exit and the municipal water supply entrance will now be located on the opposite side of the structure. According to standard plumbing codes, the required slope for gravity drainage (typically one-quarter inch per foot) must be recalculated to ensure the new exit point successfully meets the municipal sewer tap without violating depth and fall requirements.
Will A Reversed Floor Plan Impact The Energy Code Compliance Of The Home?
Changing the orientation of the house by reversing the plans can significantly impact the structure's energy performance. Because the windows are now facing different cardinal directions, the solar heat gain coefficient (SHGC) changes entirely. The International Energy Conservation Code (IECC) requires homes to pass strict energy performance calculations; a home that passes with large windows facing north might fail if the plan is reversed and those same large windows face south, requiring the builder to upgrade the window glazing or HVAC tonnage to compensate.