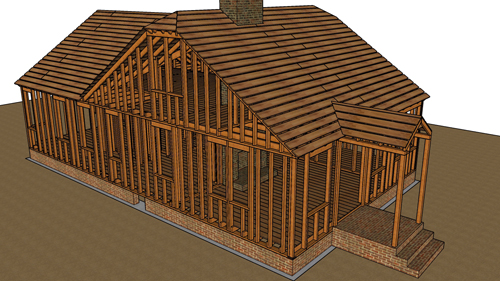
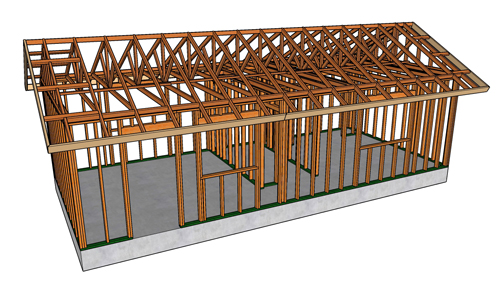
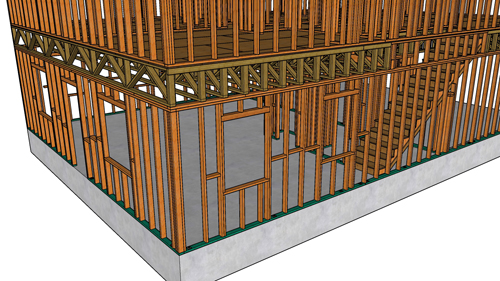
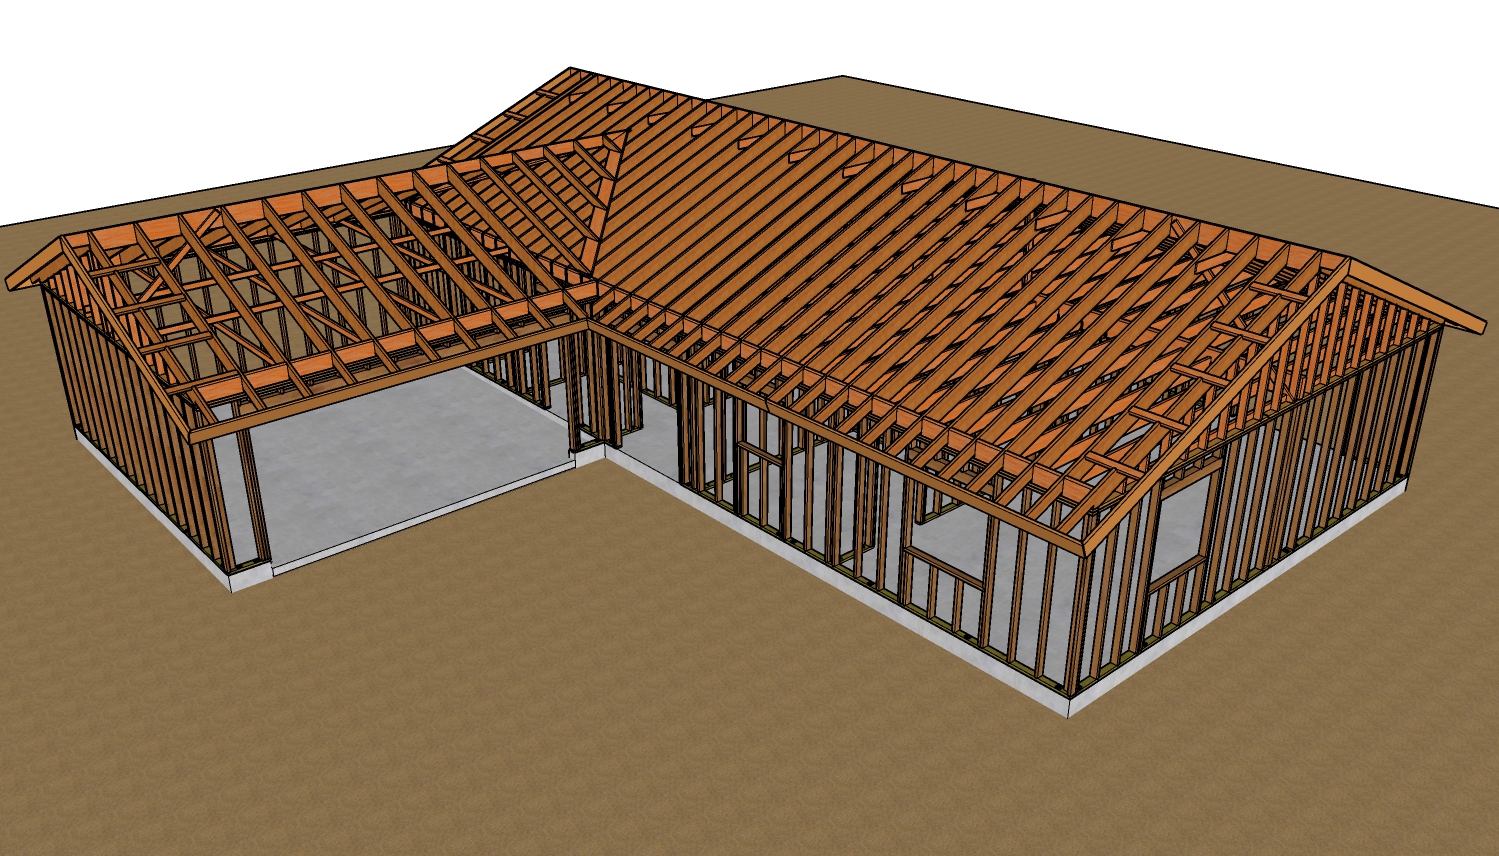
Navigating residential construction blueprints requires a solid grasp of structural terminology and architectural drafting standards. A complete set of house plans provides detailed instructions for every phase of the build, ensuring the structure safely supports all intended loads while meeting exterior design specifications. Among the most critical documents in these blueprints are the roof framing plans, structural plans, and exterior elevations.
Combining Roof And Structural Plans
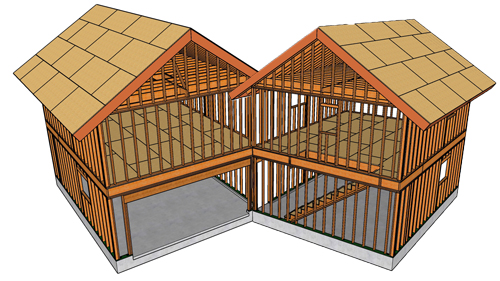
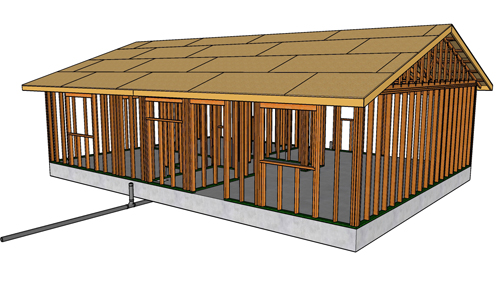
Architects and drafters often combine the roof framing layout with the primary structural plan for small residential projects. This combined approach consolidates essential information regarding shear panels, structural connections, and load-bearing elements onto a single page.
While commercial or complex residential projects typically separate these layouts to prevent visual clutter from intersecting reference lines and detail bubbles, a unified plan is highly efficient for simpler structures. The blueprint will establish the framework for the roof system while simultaneously mapping out the heavy timber required to support it.
Identifying Key Structural Components
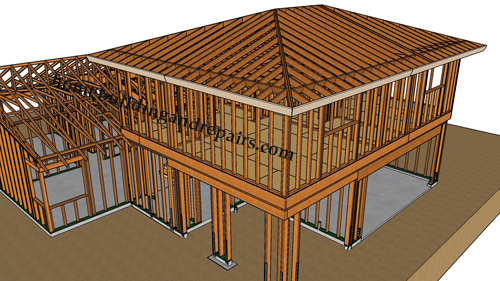
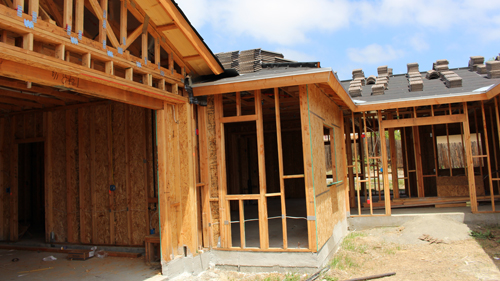
A well-drafted structural plan specifies the exact dimensions and placement of all framing members. Roof rafters are frequently noted alongside their spacing, such as two-by-ten lumber placed twenty-four inches on center.
The plans will also detail critical load-bearing components like headers spanning across window and door openings. A heavy four-by-twelve header is standard for a large garage door opening, while smaller four-by-six headers may be used for standard entryways and windows.
The blueprints will also dictate the size and location of structural posts and beams. A ridge beam, which carries the weight of the roof rafters, will be specified along with the vertical posts or full-height bearing walls designed to transfer that load down to the foundation. Additionally, the plan will outline exterior dimensions such as roof overhangs and fascia board placements, indicating the precise distance from the exterior wall framing to the edge of the roofline.
Interpreting Architectural Elevations
While structural plans detail the internal framework, exterior elevations provide a flat, two-dimensional view of the finished building from the outside. These drawings are oriented by directional compass points. For example, a North elevation shows the side of the house facing north, not the view looking toward the north.
Elevations are essential for determining the placement of exterior doors, window configurations, and final siding materials. The architect will use these pages to specify exterior finishes like stucco, lap siding, or composition roof shingles. Furthermore, elevations often act as an index for the rest of the blueprint set. If a specific garage door or architectural window requires more complex detailing than the elevation page can accommodate, the drafter will include a reference note directing the builder to a dedicated specification page for precise heights, widths, and hardware requirements.
Mastering Blueprint Reading
Accurately interpreting these documents is foundational to a successful framing phase. By understanding how the structural layouts coordinate with the exterior elevations, builders can transition smoothly from pouring the foundation to erecting a structurally sound, code-compliant roof system.
THREE KEY TIPS
Verify All Architectural Abbreviations
Standardized abbreviations are heavily used on blueprints, but they can occasionally vary by architect or drafting firm. While an initialism usually denotes a standard term, always consult the blueprint legend to confirm its specific meaning on your current project to prevent costly framing errors.
Understand Measurement Notations
Accurate material cutting relies on understanding standard architectural punctuation. A single apostrophe or dash dictates a measurement in feet, while a quotation mark or double dash indicates inches. Misinterpreting these small symbols can lead to significant structural miscalculations.
Utilize Blueprint Cross-References
Construction plans frequently use reference notes on the elevation or structural pages to direct you to dedicated specification sheets. If a specific door size, shear wall nailing pattern, or structural hardware connection is not detailed on the main page, look for a reference callout pointing to a dedicated detail page later in the plan set.
BONUS QUESTIONS AND ANSWERS
To further expand your understanding of residential construction and structural design, here are a few common questions regarding building principles not explicitly covered in the structural plan overview.
How Do Roof Trusses Differ From Conventionally Framed Rafters?
While conventional framing relies on individual rafters and a central ridge board or beam measured and cut on the job site, roof trusses are prefabricated, engineered wooden structures manufactured in a controlled facility. Under the International Residential Code, trusses utilize a web of interconnected triangular components to transfer roof loads directly to the exterior bearing walls. This engineered approach allows for much wider clear spans without the need for interior load-bearing partitions, whereas conventionally framed roofs are strictly limited by the span capacities of dimensional lumber.
Why Are Shear Panels Important On A Structural Plan?
Shear panels, typically constructed using engineered wood panels like oriented strand board or plywood, are critical for resisting lateral forces such as high winds or seismic activity. Standard framing supports vertical loads like the weight of the roof and gravity, but it is highly susceptible to horizontal racking. Building codes dictate specific nailing patterns and panel thicknesses for shear walls to create a rigid structural diaphragm, safely transferring these dangerous lateral forces from the upper structure down into the concrete foundation.
How Does Roof Pitch Dictate The Choice Of Roofing Material?
The slope or pitch of a roof, which is detailed on the exterior elevations and roof plan, directly determines which roofing materials are permitted by building codes. The International Building Code sets strict minimum slopes to prevent water intrusion. For example, standard asphalt composition shingles require a minimum roof slope of two units vertical in twelve units horizontal. If a structural plan calls for a flat or very low-slope roof system, shingles are prohibited, and a continuous waterproof membrane or built-up roofing system must be specified to prevent pooling water and leaks.