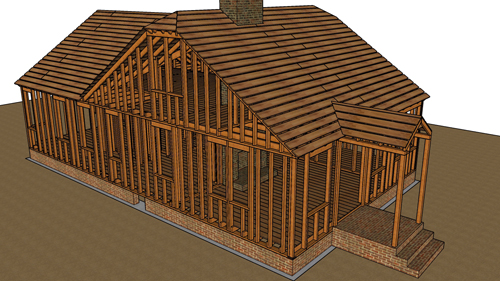
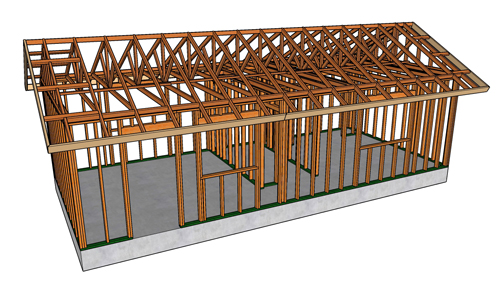
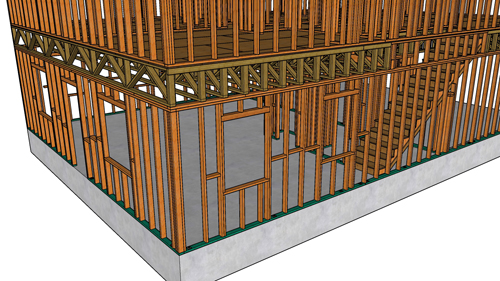
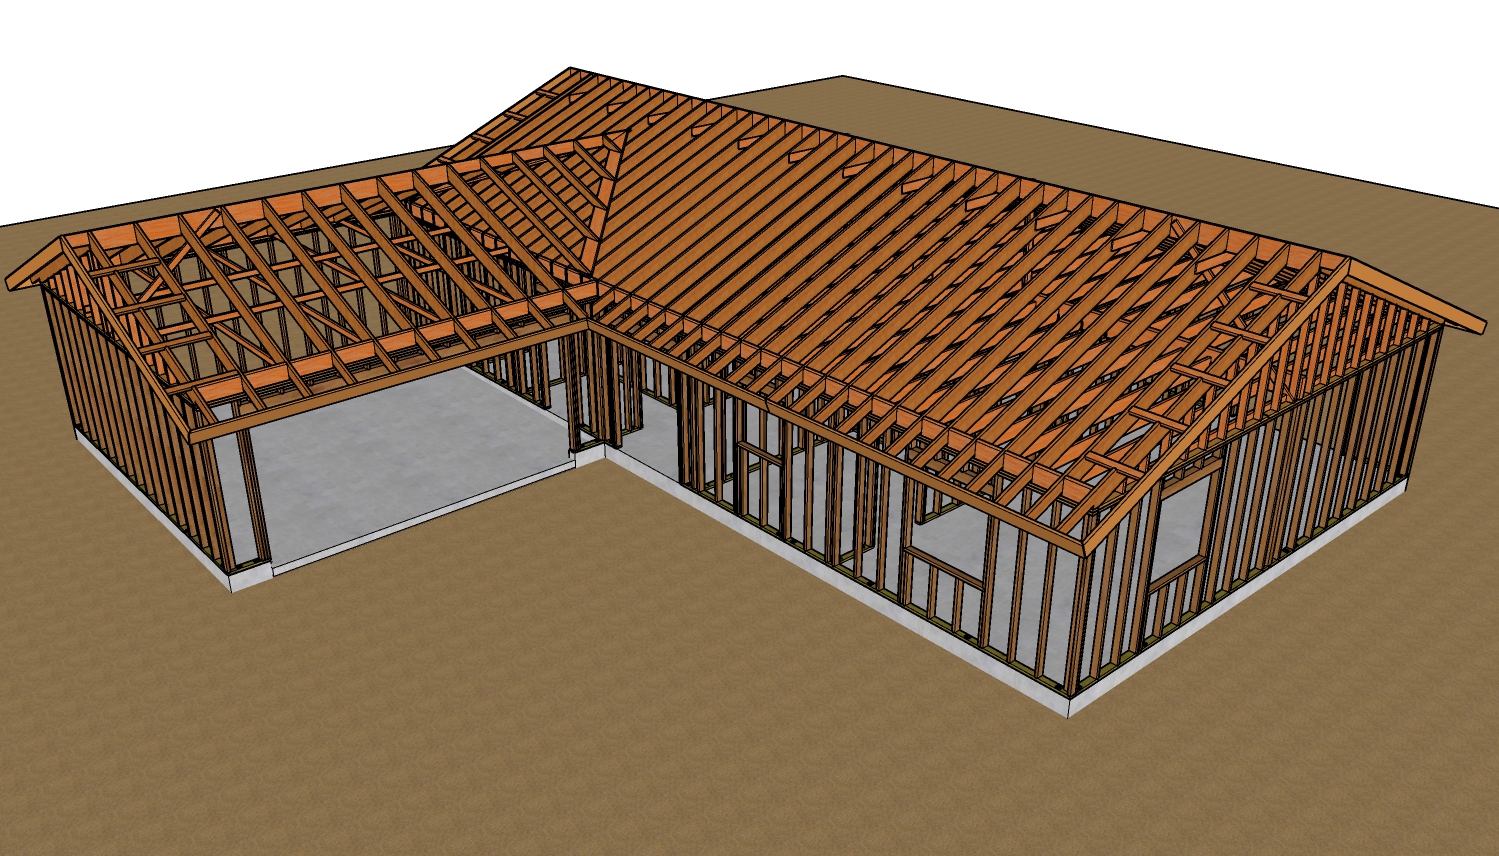
Understanding how to read and interpret architectural plans is a foundational skill for any builder, contractor, or site manager. When looking at a complete set of house plans, two of the most critical components are the section drawings and the architectural details. While the general floor plan gives you a bird's-eye view of the layout, sections and details allow you to look inside the structure, providing the precise measurements and materials required to build the home safely and accurately.
Visualizing The Architectural Section
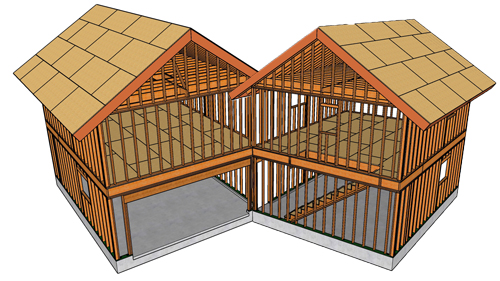
A building section is essentially a vertical slice through the structure. Imagine taking a knife and slicing straight down through a cake, then pulling one half away so you can see the layers inside. That is exactly what a section drawing does for a house. Marked on the main plans with a line and an indicator code (such as S4), these two-dimensional views show the vertical relationships between the foundation, floors, walls, and roof. By studying the section, a builder can determine critical heights, such as an 8-foot 1-inch standard wall height, or the specific pitch and assembly of the roof rafters.
Navigating Detail Drawings
While a section gives you a broad vertical view of the building, a detail drawing zooms in on a specific, complex connection point. On your architectural plans, a section marker might contain a circle referencing a detail page, such as D2, and a specific drawing number. When you navigate to that detail page, you will find highly magnified views of specific structural assemblies. These details call out exact materials and techniques, such as the placement of a flush trimmer, the size of a header, or the clearance required for steel reinforcement inside a concrete footing.
Resolving Discrepancies On Construction Plans
It is not uncommon to find contradictory information when cross-referencing different pages of a blueprint. For instance, the section page might call for half-inch plywood roof sheathing, while the detail page specifies oriented strand board (OSB). Furthermore, framing terminology can vary wildly depending on your geographic location.
What one architect calls a pony wall, another might call a knee wall, a gable-end stud wall, or a filler wall. When discrepancies or confusing terminology arise, never guess. The ultimate responsibility for structural integrity falls on the builder, so clarifying these contradictions with the structural engineer is a crucial part of the job.
Calculating Measurements And Scale
Blueprints are scaled representations of the final build, and understanding how to read that scale is vital. A very common architectural scale is one-quarter of an inch equals one foot. This means for every quarter-inch measured on the paper, the real-world dimension will be one foot. By applying this math, builders can deduce missing measurements. For example, if a foundation footing is 16 inches deep and the stem wall drops 10 inches below the slab, you can mathematically determine that the floor slab is 6 inches thick. Mastering these plan-reading techniques ensures a smoother build and complete compliance with local building codes.
Three Key Construction Tips
Always Get Clarifications In Writing
If you notice a discrepancy on the plans, such as one page calling for plywood and another calling for OSB, do not rely on a verbal confirmation over the phone. Always contact the architect or engineer and get the final decision in writing. If a structural failure occurs or an inspector flags the work, verbal approvals will not protect you from the financial liability of tearing it out and rebuilding it.
Cross-Reference Sections With Details
Never assume one page tells the whole story. An engineer might specify ceiling joists spaced 16 inches on center on the detail page, but leave out the actual lumber dimensions. You often have to flip back to the primary section drawing to discover that they are requiring 2x4 lumber. Thoroughly checking both pages prevents you from ordering the wrong materials.
Verify Minimum Rebar Clearances
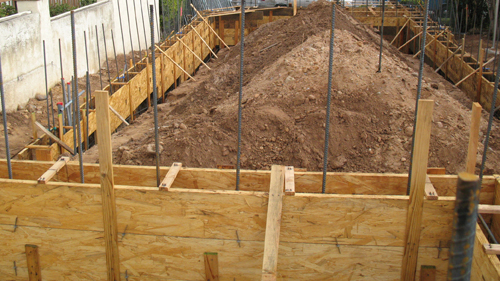
When reading foundation details, pay close attention to the minimum clearance specified for rebar. Structural plans often call for a 3-inch minimum distance between the soil and the reinforcement bar. This is not a random number; the International Building Code mandates a 3-inch concrete cover for reinforcement cast directly against the earth to prevent moisture from corroding the steel over time.
Bonus Blueprint And Building Code Insights
While architectural details show you where the rebar goes, understanding how it connects on the job site is equally crucial.
What Is The Standard Overlap Required When Splicing Rebar In A Concrete Foundation?
According to structural engineering standards and the American Concrete Institute, rebar cannot simply be placed end-to-end; it must overlap to transfer structural loads continuously. The standard rule of thumb for a lap splice is 40 times the diameter of the bar. For the common number 4 rebar, which is half an inch thick, this means a minimum overlap of 20 inches, though many structural engineers specify 24 inches for an added margin of safety.
Beyond simply identifying the sheathing material called out on your plans, it is essential to know exactly how that material must be fastened to the framing.
How Does The Building Code Dictate The Fastening Of Roof Sheathing Like Plywood Or OSB?
The International Residential Code has strict fastening requirements to ensure roof sheathing provides adequate shear strength and wind uplift resistance. Standard practice requires using 8d common nails spaced 6 inches apart along the panel edges and 12 inches apart in the field, which refers to the intermediate supports. However, in regions prone to high winds or seismic activity, local codes often amend this to require a tighter 6-inch spacing across the entire panel.
Reading the specified concrete strength on a foundation detail is one thing, but knowing why that specific number was chosen is vital for quality control.
Why Do Foundation Details Specify Different Minimum Compressive Strengths For Concrete?
The International Residential Code bases minimum concrete compressive strength, measured in PSI, primarily on the weathering potential of the building location. While a basic foundation in a mild climate might only require 2500 PSI, regions subject to severe freezing, thawing, and sulfate exposure require stronger mixes, often 3000 to 3500 PSI or higher. This denser concrete prevents water intrusion and freeze-thaw damage, ensuring the structural longevity of the foundation.