EFFECTIVE RAINWATER HARVESTING: ROUTING ROOF RUNOFF TO LANDSCAPE FEATURES
Diverting rainwater from outbuildings into landscape features is an excellent way to utilize natural resources while actively protecting your structures from water damage. A properly installed gutter system on a shed or detached garage can capture significant amounts of rainfall, allowing you to sustain garden ponds or irrigation areas through dry seasons. However, constructing a reliable diversion system requires strict attention to structural integrity, secure connections, and positive drainage.
INSTALLING A CONTINUOUS GUTTER SYSTEM
For a standard outbuilding, such as a 30-foot shed, creating a seamless catchment area is the first step. By utilizing three standard 10-foot gutter sections, you can span the entire length of the eave. It is critical that these gutters are installed with the correct slope to allow gravity to carry the water efficiently toward the downspout, preventing standing water that can lead to mosquito breeding or accelerated corrosion of the metal components.
PROPER DOWNSPOUT EXTENSION ROUTING
Once the water reaches the downspout, it must be routed to your intended collection point, such as a garden pond. Flexible, corrugated plastic piping is a highly cost-effective and adaptable material for this purpose. However, a common point of failure occurs when these extension pipes are allowed to sag or hang unsupported. Without a consistently graded surface beneath the pipe, water will pool in the low spots, causing the pipe to separate, leak, and fail to deliver water to the destination. Building up the soil beneath the pipe or constructing a physical support frame ensures a continuous downward trajectory and prevents heavy winds from displacing the loose extension.
REPAIRING FASCIA AND PREVENTING ROT
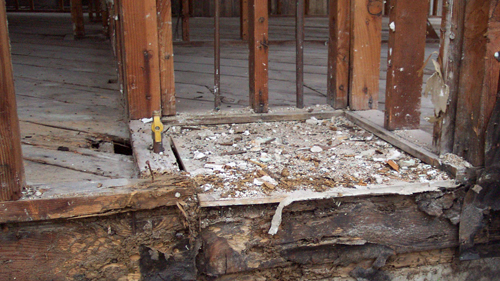
Modifying or replacing an existing, older gutter system often reveals underlying structural maintenance issues. It is highly common to discover rusted metal and deteriorated wood when removing old hardware. Rotted fascia boards are a primary indicator that the previous gutter system was either backing up due to clogs or lacked the necessary flashing to direct water straight into the trough. Any damaged fascia board must be entirely replaced before a new gutter is installed to ensure the new system has a solid, structural substrate for the mounting brackets.
CONCLUSION
A well-planned rainwater diversion setup not only supplies free water to landscape features but also acts as an essential moisture management system for your property. By securing all connections, maintaining a positive slope, and addressing underlying wood rot, a simple gutter installation will provide reliable, long-lasting performance.
THREE KEY TIPS
SUPPORT DOWNSPOUT EXTENSIONS: Always provide a solid, graded base or structural support beneath flexible downspout extensions. Unsupported pipes will sag under the weight of the water, leading to pooling, leaking at the seams, and total system failure.
SECURE ALL CONNECTIONS MECHANICALLY: Do not rely on friction or a single screw to hold a flexible plastic pipe to a metal downspout. Wind loads and the dynamic weight of rushing water require multiple mechanical fasteners or heavy-duty quick-connect brackets to maintain a durable seal.
INSPECT FASCIA BOARDS DURING UPGRADES: Whenever you remove an old, rusted gutter, thoroughly probe the exposed fascia board for soft spots or rot. Never attach a new gutter system to compromised wood, as it will inevitably pull away from the roofline under the weight of heavy rain.
BONUS QUESTIONS AND ANSWERS
To ensure your rainwater diversion system meets professional standards and protects your property, consider these additional structural principles and building code requirements.
QUESTION: Why do fascia boards rot behind gutters, and how does the building code prevent this?
ANSWER: Fascia boards typically rot because water curls back under the edge of the roof shingles and drips behind the gutter trough via capillary action. To prevent this, the International Residential Code (IRC Section R905.2.8.5) mandates the installation of a metal drip edge at the eaves. This flashing physically bridges the gap between the roof deck and the gutter, forcing water to drop directly into the trough and completely protecting the wooden fascia from moisture exposure.
QUESTION: If I decide to divert water into my yard instead of a pond, how far away from the foundation must the water be discharged?
ANSWER: The primary goal of roof drainage is to protect the structural foundation from hydrostatic pressure and soil erosion. The International Residential Code (IRC Section R401.3) requires that lots be graded so surface water drains away from foundation walls. Specifically, the grade must fall a minimum of 6 inches within the first 10 feet. Downspout extensions should transport the water safely past this critical zone to an approved point of collection, ensuring water does not pool near the concrete footings.
QUESTION: What structural precautions are required if the landscape pond overflows during a heavy rainstorm?
ANSWER: Diverting roof runoff into a closed body of water introduces the risk of rapid overflow during severe storms. Standard building and property maintenance codes dictate that surface drainage cannot be diverted in a way that creates a hazard or a nuisance to adjoining properties. Your pond must feature a designed overflow spillway or an integrated French drain system that safely directs excess water to a storm sewer conveyance or a lower-elevation swale, preventing the yard from flooding or threatening nearby structures.