HOW TO FRAME A GARAGE ATTIC FOR STORAGE BELOW THE ROOF SHEATHING
Converting the empty overhead space in a garage into a functional storage area is an excellent way to maximize square footage. However, adding a new floor structure retroactively presents unique framing challenges. Existing roof rafters, roof sheathing, and low pitches often obstruct the installation of full-sized floor joists. Modifying the original structural elements is rarely an option without an engineer's approval.
The most effective workaround is to build the new storage floor system entirely independent of the roof structure by lowering the new joists below the existing wall plates. This technique allows for proper joist sizing while bypassing the spatial conflicts caused by the roof framing.
PLANNING YOUR ATTIC ACCESS LOCATION
Before purchasing lumber, rigorous planning is required. The placement of the attic access opening dictates the functionality of the entire space. It is a common mistake to position the access point tightly against an exterior wall or in a dark corner. This layout forces you to crawl over existing boxes to utilize the remainder of the floor.
Positioning the opening near the center of the room allows for radial storage, where items can be pushed outward toward the eaves in all directions. Additionally, ensure the access hatch or drop-down ladder does not interfere with the path of the garage door opener, overhead lighting, or parked vehicles below.
INSTALLING THE LEDGER BOARD AND JOISTS
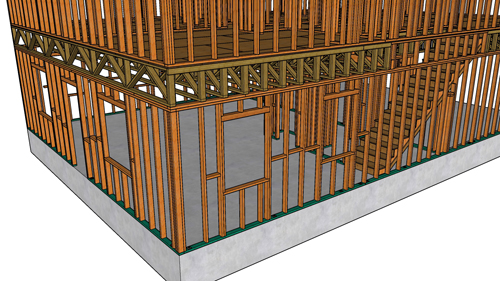
Because you cannot rest the new joists on the existing top plates due to the roof sheathing, you must install a continuous ledger board horizontally across the existing wall studs. This ledger acts as the primary support system for the new floor.
While older framing practices sometimes utilized multiple 16-penny framing nails per stud to secure ledgers, modern structural standards strongly advise against relying on nails for heavy shear and withdrawal loads. The universal best practice is to anchor the ledger board directly into the center of every wall stud using heavy-duty lag bolts or specialized structural wood screws. This guarantees the ledger can support the new dead load of the framing and the live load of the stored items.
Once the ledger is securely fastened, the new floor joists are installed using properly sized galvanized metal joist hangers.
FRAMING AROUND ROOF RAFTERS AND SUBFLOORING
When installing the plywood or OSB subfloor, the edges nearest the roof framing will often conflict with the angled roof rafters. You have two primary solutions. The first is to drop the ledger board low enough so that the top edge of the new subfloor aligns perfectly below the existing top plate, providing a clear path beneath the rafter tails.
If lowering the ceiling height that drastically is not an option, you will need to cut small notches into the perimeter edges of your subfloor panels so they can slide neatly around the base of each roof rafter.
STRUCTURAL LIMITATIONS AND FUTURE USE
The size and spacing of your floor joists depend entirely on the span of the garage and the intended weight of the storage. Standard spans might utilize nominal 2-by-10 lumber, but the exact dimensions must correlate to the specific live load expectations. It is critical to recognize that framing an area for light holiday decorations is structurally different from framing a floor intended to eventually become a home office or habitable living space. Upgrading the space for heavier use in the future requires stricter building codes and larger lumber.
THREE KEY TIPS
SECURE LEDGERS WITH STRUCTURAL FASTENERS: Do not rely solely on standard framing nails to secure a load-bearing ledger board. Use 3/8-inch lag screws or approved structural wood screws embedded deep into the center of the wall studs to prevent shear failure.
DOUBLE UP FRAMING AROUND OPENINGS: When cutting the access hole for a ladder or hatch, standard residential building codes dictate that any header spanning more than four feet must be doubled, along with the adjacent trimmer joists, to properly transfer the interrupted load. Use double joist hangers for these connections.
VERIFY MINIMUM GARAGE CEILING HEIGHTS: Dropping a floor below the wall plates reduces the overhead clearance in the garage below. Building safety guidelines typically require a minimum ceiling height of 7 feet for a habitable walking path. While garages are non-habitable, you must strictly account for the clearance required by high-lift garage doors and tall vehicles before dropping your ceiling.
BONUS QUESTIONS AND ANSWERS
While understanding the framing mechanics is the first step, ensuring your new storage space aligns with comprehensive building science is equally important. Below are answers to a few common technical questions you might face during this build.
QUESTION: WHAT IS THE REQUIRED LIVE LOAD CAPACITY FOR A GARAGE ATTIC STORAGE FLOOR?
ANSWER: According to the International Residential Code (IRC), an uninhabitable attic designed for limited storage and accessed by a pull-down ladder must be engineered to support a minimum live load of 20 pounds per square foot. If the space is ever upgraded to a habitable room or features fixed permanent stairs, the structural requirement increases to 30 or 40 pounds per square foot.
QUESTION: DO I NEED TO ADD VENTILATION IF I DECK THE ATTIC FLOOR?
ANSWER: Yes. Laying down a continuous plywood subfloor can disrupt the cross-ventilation from your soffit vents, trapping heat and moisture in the attic space. To adhere to standard building science regarding moisture control, you must leave a continuous air gap at the eaves between the insulation, the new floor, and the roof deck. This is often achieved by installing rigid baffles before laying the subfloor panels.
QUESTION: CAN THE EXISTING GARAGE WALLS SUPPORT THE ADDED WEIGHT OF A NEW FLOOR?
ANSWER: In most modern residential construction, standard exterior walls spaced 16 inches on center can safely carry the additional vertical load of a light storage floor. However, heavily loading an attic transfers immense weight down to the garage foundation footings. If you reside in an area with older construction, strict seismic regulations, or heavy snow loads on the roof, you should have a structural engineer verify that the wall studs and foundation can handle the combined dead and live loads before pulling your permit.