UNDERSTANDING CEILING JOIST SPANS FOR RESIDENTIAL CONSTRUCTION
When framing a residential structure, calculating the correct ceiling joist span is a critical step to ensure the safety and structural integrity of the building. The size, spacing, and species of the lumber all dictate how far a joist can safely span without sagging or failing. Standardized building guidelines, specifically the International Residential Code (IRC), provide strict tables for these measurements.
ATTIC LOAD REQUIREMENTS AND LIMITATIONS
Before selecting lumber, builders must understand the anticipated weight the ceiling joists will support. Joist span calculations rely on two primary metrics: live load and dead load.
For an uninhabitable attic with limited storage, the IRC generally dictates a live load of 20 pounds per square foot (psf) and a dead load of 10 psf. The 10 psf dead load allowance is designed to accommodate standard structural weight, which includes a single layer of half-inch or five-eighths-inch thick drywall and basic lighting fixtures attached to the underside of the joists.
It is vital to recognize that these baseline load calculations do not account for heavy, concentrated weights. Attempting to hang heavy machinery, hoists, or items exceeding 100 to 200 pounds from standard ceiling joists will compromise the framing. Such applications require specialized load calculations and oversized lumber.
LUMBER SPECIES AND SPAN LIMITS
Different wood species possess unique structural properties, meaning the maximum safe span varies even when lumber dimensions remain identical. Lumber grade also plays a significant role in spanning capabilities. Based on standard residential building codes for an uninhabitable attic with limited storage, the following measurements apply:
DOUGLAS FIR (GRADE NUMBER 1 OR BETTER)
A 2x8 joist spaced at 12 inches on center can safely span up to 20 feet and 1 inch.
A 2x10 joist spaced at 16 inches on center can span up to 21 feet and 3 inches.
SOUTHERN PINE (GRADE NUMBER 2 OR BETTER)
A 2x8 joist spaced at 12 inches on center can safely span up to 20 feet and 1 inch.
A 2x10 joist spaced at 16 inches on center can span up to 20 feet and 9 inches.
WHEN TO CONSULT A STRUCTURAL ENGINEER
While IRC tables provide a reliable baseline for common one and two-family dwellings, they are not universally applicable. Local building codes can vary heavily by jurisdiction based on regional hazards. Environmental factors like heavy snow loads dramatically alter roof framing requirements, which in turn can affect ceiling assemblies. Furthermore, modifications to rafter sizes, changes in roof pitch, or the desire to utilize the attic space for heavier storage require professional oversight. Always consult with a licensed structural or civil engineer and verify plans with your local building authority before finalizing construction.
THREE KEY TIPS
DO NOT EXCEED DRYWAL LIMITS: The standard 10 psf dead load calculation only supports a single layer of standard ceiling drywall. Adding multiple layers for soundproofing or fire rating requires a reassessment of joist sizing.
AVOID HEAVY ATTACHMENTS: Never install heavy equipment, such as a garage engine hoist or heavy punching bag, to standard ceiling joists. Point loads require customized engineering to prevent structural failure.
VERIFY LUMBER SPECIES AND GRADE: Do not assume all 2x8s perform equally. You must verify both the species (like Douglas Fir vs. Southern Pine) and the grade stamp (Number 1 vs. Number 2) to ensure the wood meets the specific span charts you are using.
BONUS QUESTIONS AND ANSWERS
To expand your understanding of residential framing beyond basic span lengths, here are a few advanced considerations frequently encountered in ceiling joist construction.
QUESTION: HOW DOES THE DESIGN OF THE ROOF AFFECT THE CEILING JOISTS?
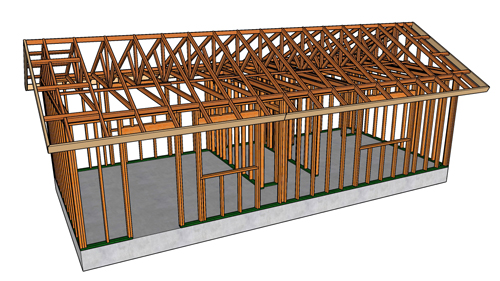
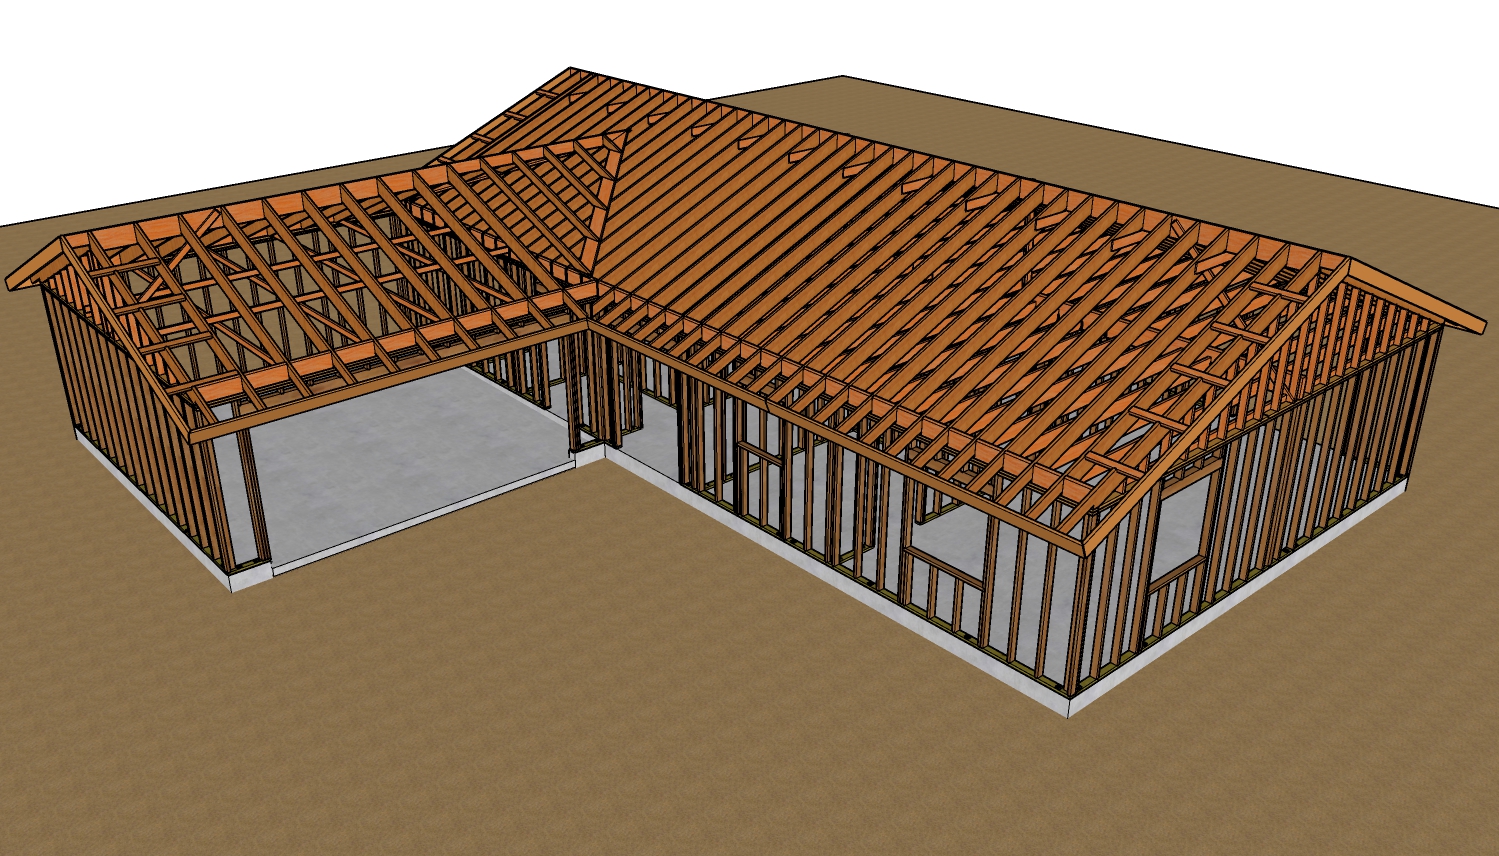
ANSWER: In many traditional stick-framed roofs, ceiling joists serve a dual purpose: they support the ceiling drywall below and act as rafter ties to prevent the roof rafters from pushing the exterior walls outward. According to the IRC, when ceiling joists run parallel to the rafters, they must be securely fastened to the rafters at the heel joint. The lower the roof pitch, the greater the outward thrust, which means the building code requires more nails and stronger connections between the joist and rafter to keep the walls standing plumb.
QUESTION: IF I WANT TO CONVERT MY ATTIC INTO A BEDROOM LATER, CAN I JUST USE THE LIMITED STORAGE SPAN RULES NOW?
ANSWER: No. The limited storage parameters are based on a 20 psf live load. If a space is intended to become a habitable room or a sleeping area, the IRC requires the floor system to support a live load of 30 psf or 40 psf, respectively. Designing a ceiling joist system for 20 psf and later subjecting it to 40 psf will result in severe floor deflection, cracked drywall below, and a violation of the building code. If future habitation is planned, the framing must be upsized and engineered as a floor system from the beginning