UNDERSTANDING GARAGE FLOOR BUILDING CODES AND FIRE SAFETY
When planning a garage renovation or upgrading your floor surfaces, aesthetics should never override structural safety and building code compliance. A common mistake homeowners make is installing carpeting or other absorbent, combustible materials over concrete garage floors. While this might seem like a comfortable addition, it is a direct violation of the International Residential Code (IRC) and poses a severe threat to the safety of your home.
THE HAZARD OF COMBUSTIBLE FLOORING IN GARAGES
The International Residential Code mandates that garage floor surfaces must be constructed of approved noncombustible materials. The primary reasoning behind this rigorous standard relates to the storage and use of vehicles and motorized equipment. Automobiles, lawnmowers, and power tools frequently leak flammable fluids, including gasoline, motor oil, and transmission fluid.
If a garage floor is covered in carpeting or another combustible material, these highly flammable liquids are quickly absorbed rather than pooling on the surface. Once the flooring becomes saturated with hydrocarbons, any minor ignition source can trigger a catastrophic fire.
A discarded cigarette, a dropped match, or even a spark from a vehicle engine can instantly ignite the soaked flooring. Bare concrete or approved noncombustible coatings prevent this absorption, keeping the flammable liquids on the surface where they can be properly cleaned or naturally evaporate safely.
SAFE STORAGE OF FLAMMABLE MATERIALS
Beyond the flooring itself, standard building safety practices dictate that highly flammable items should be carefully managed. Items like propane tanks and bulk containers of combustible liquids should never be stored inside an attached garage. Relocating these hazardous materials to a detached, well-ventilated outdoor storage shed significantly reduces the risk of a dangerous fire spreading to the main residential structure.
PRIORITIZING SAFETY OVER CONVENIENCE
Building codes are written to preserve life and property. Even if a specific design choice feels logical or looks appealing, disregarding the IRC can lead to dangerous living conditions, issues with home insurance policies, and complications during real estate inspections. Always prioritize noncombustible surfaces and verify your materials against local and international building standards before beginning any garage modification.
THREE KEY CONSTRUCTION TIPS
Remove any existing carpeting, rugs, or combustible floor coverings from your garage space immediately to comply with residential fire safety standards.
Relocate propane tanks, bulk gasoline cans, and other highly flammable liquids from your attached garage to a detached, well-ventilated outdoor storage shed.
Always consult the latest edition of the International Residential Code (IRC) or your local building department before installing new materials to ensure total compliance with safety regulations.
FREQUENTLY ASKED QUESTIONS ABOUT GARAGE BUILDING CODES
To further ensure your garage meets standard building safety practices, here are answers to a few common questions regarding structural and fire code compliance.
WHY DOES THE BUILDING CODE REQUIRE A GARAGE FLOOR TO BE SLOPED?
The International Residential Code dictates that the area of floor used for parking automobiles shall be sloped to facilitate the movement of liquids to a drain or toward the main vehicle entry doorway. The structural reasoning behind this is straightforward: it prevents hazardous, flammable liquids or standing water from pooling inside the garage or flowing into the main residential structure. By directing fluids outside or into an approved drain, you mitigate slip hazards, structural water damage, and severe fire risks.
ARE THERE SPECIFIC HEIGHT REQUIREMENTS FOR WATER HEATERS IN A GARAGE?
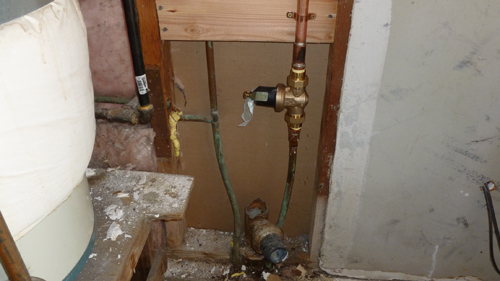
Yes. According to standard mechanical and building codes, appliances that generate a glow, spark, or flame capable of igniting flammable vapors must be elevated. The source of ignition must be installed a minimum of 18 inches above the garage floor. Because flammable vapors, such as those from spilled gasoline, are heavier than air, they settle along the floor. Elevating water heaters and furnaces keeps their pilot lights and electronic ignitions safely above this volatile vapor zone, preventing explosive flash fires.
WHAT TYPE OF WALL SEPARATION IS REQUIRED BETWEEN AN ATTACHED GARAGE AND A HOUSE?
To prevent a garage fire from rapidly spreading into the living areas, the IRC mandates a strict fire separation barrier. The wall between an attached garage and the residence must be separated by not less than 1/2-inch gypsum board (drywall) applied to the garage side. If there are habitable rooms located directly above the garage, the ceiling must be protected by not less than 5/8-inch Type X (fire-rated) gypsum board. This requirement ensures that the structural framing is protected long enough for occupants to safely evacuate in the event of a severe garage fire.