HOW TO IDENTIFY UNPERMITTED HOME RENOVATIONS AND ALTERATIONS
When evaluating a property for purchase or simply assessing residential structures in your neighborhood, identifying unauthorized construction is critical. Unpermitted work can lead to significant safety hazards, compromised structural integrity, and severe financial liabilities. By carefully observing the exterior of a home, you can identify visual discrepancies that often indicate undocumented structural changes.
UNAUTHORIZED GARAGE CONVERSIONS
One of the most frequent unauthorized modifications is the conversion of a garage into a habitable living space. A clear structural indicator is the presence of the original garage door header remaining above a newly framed standard entry door or window. Furthermore, local zoning ordinances often mandate specific off-street or covered parking allocations.
Converting a garage without a permit frequently violates these zoning requirements and circumvents critical safety inspections regarding insulation and electrical systems. While parking mandates vary heavily by jurisdiction, universal best practice dictates securing municipal approval before altering a garage footprint to ensure the space meets the stringent habitability standards of the International Residential Code.
MISMATCHED EXTERIOR CLADDING ON ADDITIONS
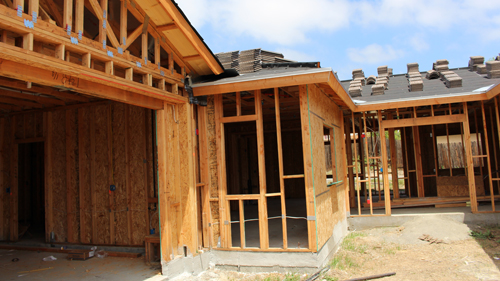
Room additions that bypass the municipal permitting process often feature exterior cladding that fails to match the original structure. For instance, an original house utilizing stucco might have an addition finished with wood siding. While aesthetic inconsistency alone does not explicitly violate building codes, it serves as a strong warning sign of unpermitted, amateur workmanship. Proper room additions must adhere to strict guidelines concerning foundation integrity, structural framing, and weather-resistant barriers.
MULTIPLE UTILITY METERS ON SINGLE-FAMILY HOMES
Observing two gas meters on a structure zoned as a single-family residence is a significant anomaly. This configuration strongly suggests the presence of an undocumented, secondary living unit within the property. Legally establishing a duplex or an Accessory Dwelling Unit requires stringent compliance with fire separation protocols, dedicated egress paths, and upgraded utility infrastructure. Unpermitted multi-dwelling setups pose severe fire and life safety risks.
IMPROPERLY SEALED WINDOW OPENINGS
An improperly filled window opening is another prevalent sign of hasty, unauthorized remodeling. When a window is removed and the void is filled, the exterior siding must be seamlessly integrated and properly flashed to prevent moisture intrusion. A distinct patch where the siding material or texture abruptly changes indicates that the work was likely completed outside of professional standards and municipal oversight. Such modifications can compromise the thermal envelope and weather resistance of the building.
CONCLUSION
Identifying unpermitted construction requires a discerning eye for structural and aesthetic irregularities. Recognizing the signs of unauthorized garage conversions, mismatched additions, unusual utility configurations, and poorly patched exterior walls can protect prospective buyers from inheriting dangerous and costly code violations. Always consult with a licensed inspector and verify municipal permit records when these red flags appear.
THREE KEY TIPS
VERIFY EMERGENCY EGRESS IN CONVERTED SPACES: When inspecting a garage converted to living space, verify that it features proper emergency escape and rescue openings. The International Residential Code dictates that every habitable space must have at least one operable window or door for egress, directly accessing the exterior, to ensure safe evacuation during an emergency.
CHECK FOR PROPER FLASHING ON EXTERIOR PATCHES: If you spot a filled-in window or a mismatched exterior wall addition, look closely at the weatherproofing. Standard building practices require continuous weather-resistant barriers and proper flashing integration to prevent water intrusion, which can lead to structural rot and mold.
INVESTIGATE FIRE SEPARATION IN MULTI-UNIT CONVERSIONS: If multiple gas meters suggest an unauthorized secondary suite, be aware that standard building codes mandate a fire-resistant separation, typically utilizing specified thicknesses of Type X gypsum board, between distinct dwelling units to slow the spread of fire.
BONUS QUESTIONS AND ANSWERS
Beyond the visible exterior clues discussed above, prospective buyers and homeowners often encounter other hidden remodeling issues that demand scrutiny. Here are a few additional questions regarding unpermitted construction and building code compliance.
WHAT ARE THE RISKS OF UNPERMITTED ELECTRICAL PANEL UPGRADES?
Unpermitted electrical work, such as upgrading a main service panel without municipal oversight, poses severe fire and shock hazards. Standard electrical codes require strict adherence to grounding, bonding, and wire sizing standards to prevent overloading. An improperly installed panel can lead to catastrophic electrical fires, and most insurance policies will deny claims traced back to unauthorized electrical modifications.
CAN I KEEP AN UNPERMITTED DECK IF IT LOOKS STRUCTURALLY SOUND?
Even if an unpermitted deck appears sturdy, it may violate residential building code requirements for load-bearing capacity, ledger board attachment, and footing depth. Decks must be designed to support specific minimum live loads, and footings must extend below the local frost line to prevent frost heave. A municipality can force the removal of an undocumented deck unless a retroactive permit is obtained and structural adequacy is proven by an engineer.
WHY IS IT DANGEROUS TO FINISH A BASEMENT WITHOUT A PERMIT?
Unpermitted basement finishing often ignores critical safety and ventilation standards. Residential building codes require specific ceiling heights, proper stair geometry for safe access, and dedicated egress windows for any space designated as a sleeping room. Furthermore, framing against foundation walls without proper moisture barriers and insulation can trap condensation, leading to extensive structural decay and hazardous indoor air quality.