INTRODUCTION
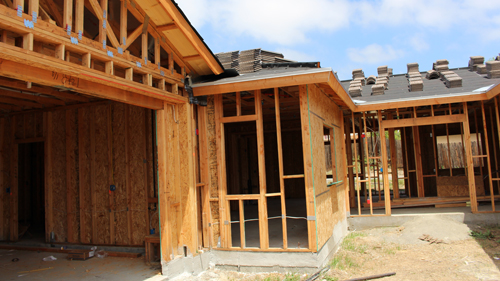
Converting an existing open structure, such as a carport, into a fully enclosed room is a popular renovation project. However, altering an existing framework introduces significant structural engineering challenges. From load-bearing posts to concrete footings, every modification must adhere to strict building safety standards to prevent structural failure. This guide breaks down the essential considerations for modifying an existing outbuilding or carport while maintaining the integrity of the structure.
EVALUATING EXISTING ROOF AND POST CONNECTIONS
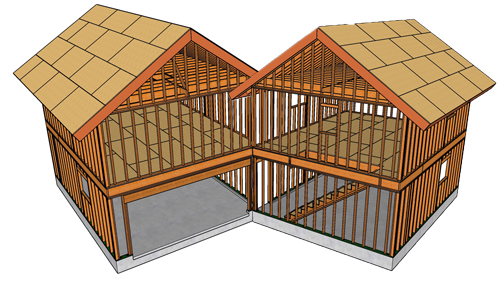
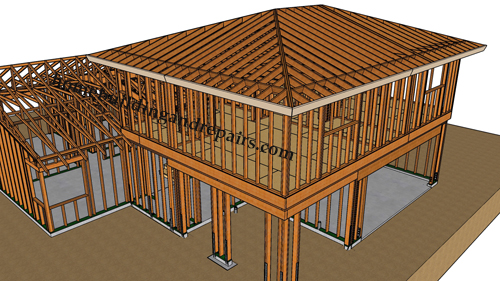
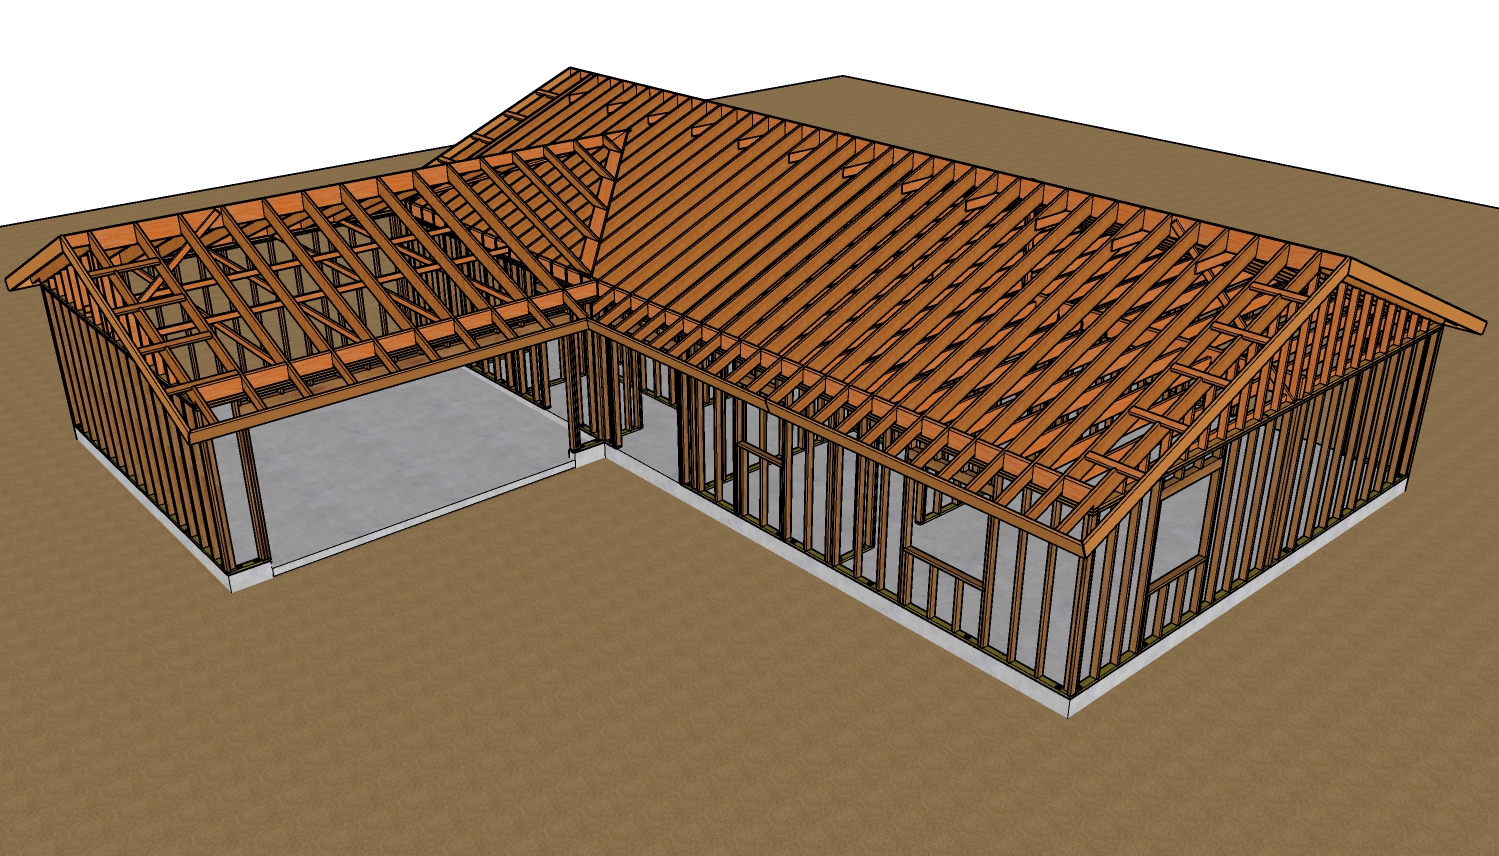
Open structures typically rely on a roof system consisting of rafters resting on a bottom wall plate or beam, meeting at a central ridge beam. The ridge beam is continuously supported by vertical posts. In many older designs, you may notice diagonal post-to-beam knee braces. While these braces appear crucial, their necessity depends on the overall lateral stability of the structure.
If the roof features proper structural sheathing that creates a rigid diaphragm, and the rafters utilize precise seat cuts securely fastened to the supporting beams, the structure possesses high resistance to lateral movement. When enclosing the space, properly framed exterior walls covered with approved structural panel sheathing will provide vastly superior shear resistance compared to old diagonal braces.
WHY YOU SHOULD NEVER RELOCATE LOAD-BEARING POSTS
One of the most common mistakes in renovation is attempting to move a vertical support post to accommodate a new floor plan. A load-bearing post should remain exactly where it was originally installed. The overhead horizontal beam is specifically engineered to safely carry the roof load over its current span.
For example, if a beam is rated for an 18-foot span, moving the supporting post outward by just one foot increases the span to 19 feet. This alteration instantly changes the load calculations and may require a substantially larger, re-engineered beam to prevent sagging or catastrophic structural failure. If you need to build partition walls, frame them independently of the main structural posts without altering the original load path.
PROPERLY FRAMING A FLAT CEILING
If the original structure features a vaulted or exposed rafter ceiling, you may want to install a flat ceiling for better insulation and aesthetics. This is typically achieved by installing ceiling joists, utilizing dimensional lumber such as 2x6s spaced at 16 inches on center.
For maximum structural integrity, fasten the new ceiling joists directly to the existing roof rafters wherever they align. This connection acts as a rafter tie, preventing the roof from pushing the exterior walls outward. On the opposing ends, securely attach a 2x6 ledger board to the wall studs and utilize approved metal joist hangers to support the ceiling joists. This ensures the new ceiling load is properly transferred to the vertical wall framing.
THE TRUTH ABOUT SLABS AND FOOTINGS
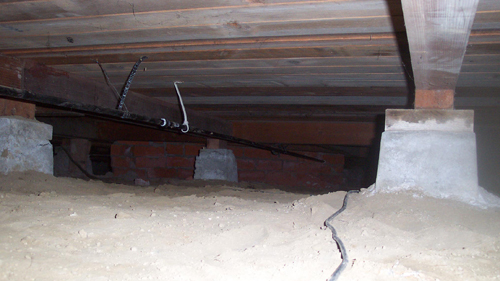
Carport slabs present a unique challenge during a conversion. These concrete pads are usually sloped for water drainage and often lack the structural depth required to support heavy exterior walls. While a lightweight, non-load-bearing interior partition wall might safely rest on a standard slab, exterior perimeter walls require dedicated continuous concrete footings.
Standard residential building guidelines mandate that load-bearing walls must rest on footings that extend below the local frost line. While it is tempting to build directly on top of an existing concrete slab that shows no cracks, failing to install proper footings under new load-bearing enclosures can lead to severe settlement and failure over time. Always consult a local structural engineer to determine if the existing slab requires thickened edges or under-slab footings.
CONCLUSION
Modifying a carport or existing outbuilding requires a careful balance of creative design and rigorous structural discipline. By leaving load-bearing posts in their original locations, properly supporting new ceiling joists, and ensuring your foundation meets modern code requirements, you can safely transform an open shelter into a secure, enclosed living space.
THREE KEY TIPS
DO NOT ALTER BEAM SPANS: Never move a load-bearing post to change the layout. Altering the distance between posts requires a complete recalculation of the overhead beam size based on standard span tables to prevent structural failure.
TIE JOISTS TO RAFTERS: When framing a new flat ceiling, securely fasten the new ceiling joists to the existing roof rafters. This ties the lower portion of the roof together, resisting outward thrust forces against the exterior framing.
VERIFY FOUNDATION SUPPORT: Do not build structural exterior walls directly onto a standard sloped carport slab. Ensure continuous concrete footings are excavated and poured around the perimeter to safely carry the new structural load down to undisturbed soil.
BONUS QUESTIONS AND ANSWERS
While the structural framing concepts above are critical, enclosing an open space introduces a host of other building science challenges that must be addressed for a safe and compliant build.
QUESTION: HOW DO I HANDLE THE SLOPE OF THE EXISTING CARPORT SLAB WHEN FRAMING WALLS?
ANSWER: Open carports are poured with an intentional slope, typically one-eighth to one-quarter inch per foot, to direct rainwater away from the structure. To build a level interior, you must either pour a self-leveling concrete overpour to create a flat floor system or frame a raised structural wood floor using tapered sleepers. From a code perspective, residential building standards require interior habitable spaces to have level floor surfaces. Building a sleeper floor system also allows you to add necessary rigid foam insulation between the joists, mitigating the cold transfer from the uninsulated slab below.
QUESTION: DO I NEED TO ADD A VAPOR BARRIER IF I ENCLOSE A CARPORT INTO A CONDITIONED ROOM?
ANSWER: Yes, moisture management is absolutely critical when converting exterior spaces to interior conditioned spaces. Existing carport slabs almost never have an under-slab polyethylene vapor barrier because they were intended to be outdoors. Without a vapor retarder, ground moisture will constantly wick up through the porous concrete. If you are framing a wood floor over the slab, or laying down modern flooring, you must apply a thick vapor barrier or a liquid-applied moisture mitigation coating directly to the concrete. This prevents flooring failure, trapped humidity, and rapid mold growth inside the new enclosed wall cavities.
QUESTION: HOW DOES ENCLOSING A CARPORT IMPACT REQUIRED FIRE SEPARATION DISTANCES?
ANSWER: Transforming an open carport into an enclosed garage or habitable room immediately changes how building codes view the structure's proximity to the property line. According to standard residential codes, if the newly enclosed exterior wall is located less than 5 feet from the property line, it must be constructed as a fire-resistance-rated assembly. This typically involves applying heavy-duty, fire-resistant gypsum board to both sides of the framing and removing any windows on that wall. Open carports are often granted exceptions to this rule, but enclosing them revokes that exception and strictly enforces fire separation requirements to protect neighboring properties.