CONVERTING A CARPORT TO A GARAGE OR LIVING SPACE: STRUCTURAL AND CODE REQUIREMENTS
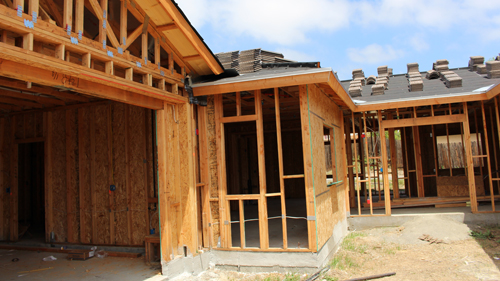
Enclosing a carport is a popular method for homeowners seeking to add a secure garage or expand their interior living space. While framing a few walls between existing posts may seem like a straightforward weekend project, structural reality dictates a much more rigorous process. Transitioning an open-air structure into a fully enclosed, code-compliant space requires navigating foundational upgrades, moisture management, and strict municipal regulations.
STRUCTURAL DIFFERENCES BETWEEN CARPORTS AND GARAGES
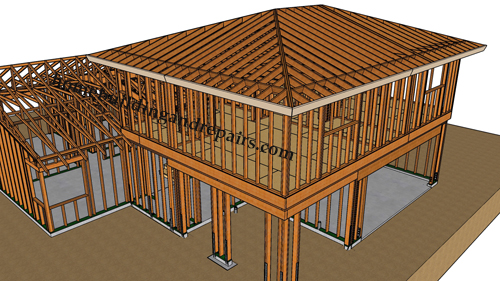
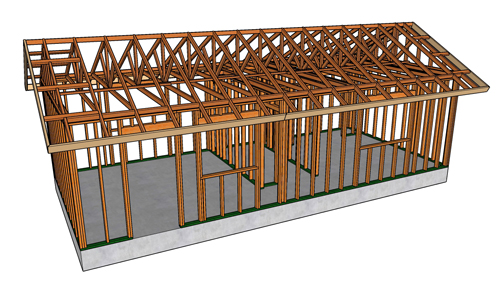
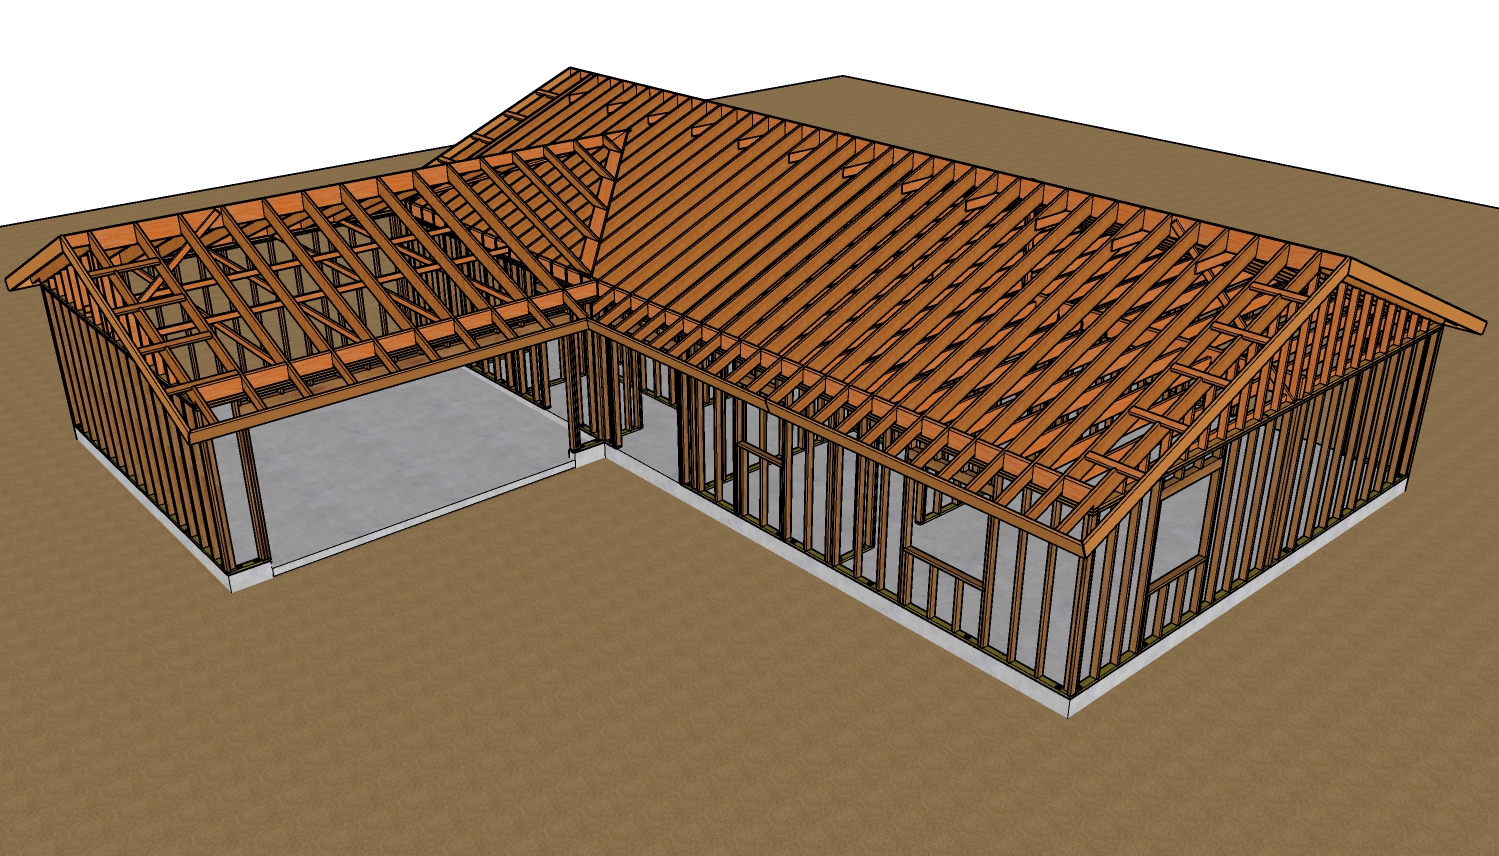
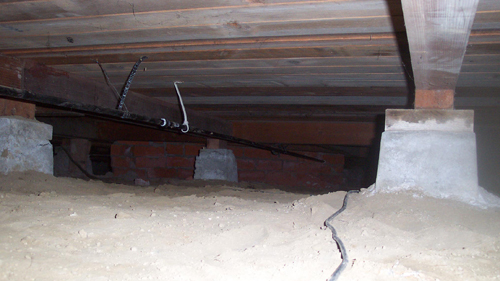
To successfully complete an enclosure, it is vital to understand how standard carports are originally engineered compared to fully enclosed structures. A conventional carport is typically constructed using a post-and-beam framework. Vertical posts support heavy horizontal beams, which in turn bear the load of the roof rafters or trusses. This load is then transferred down through the posts into isolated concrete pier footings.
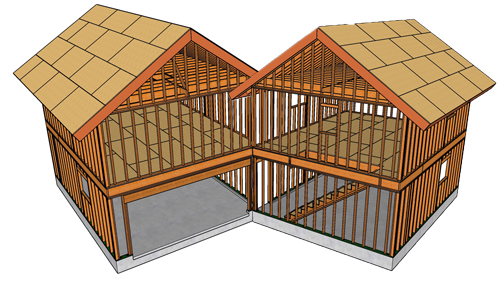
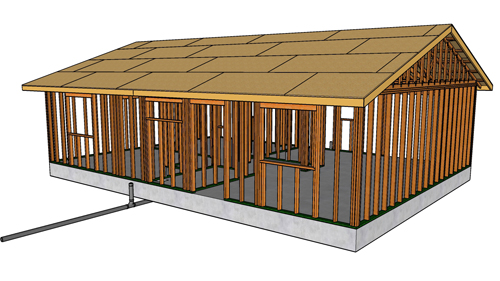
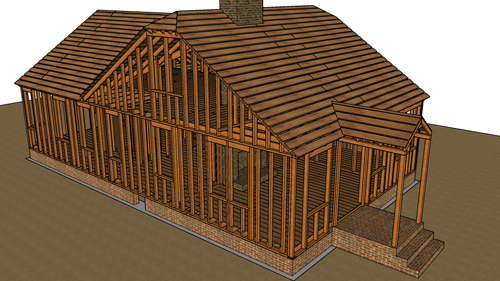
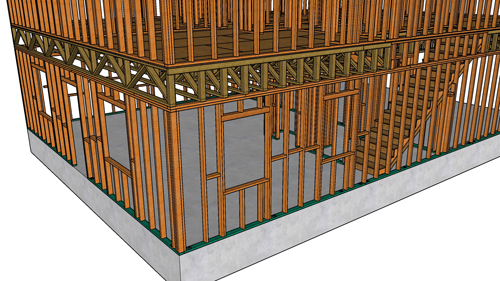
In contrast, a traditional garage or a residential living addition relies on load-bearing exterior walls. Standard conventional framing for these walls requires continuous support along the entire perimeter to distribute the structural load evenly and prevent differential settlement.
THE CRITICAL ROLE OF PERIMETER FOOTINGS
The most significant hurdle in a carport conversion is the foundation. Homeowners often assume they can construct a new exterior wall directly on top of the existing concrete carport slab. However, standard carport slabs are generally poured independently from the structural post footings and are not designed to carry the heavy, linear loads of an exterior bearing wall.
According to standard residential building codes, any new exterior wall requires a continuous concrete perimeter footing. This footing must be excavated and poured to specific depths to support the new structural weight and, in colder climates, reach below the local frost line to prevent frost heave. Building an enclosure without upgrading the foundation will inevitably lead to structural failure, cracking, and severe safety hazards.
SLAB SLOPING AND LEVELING CONSIDERATIONS
The existing concrete slab presents another major challenge, particularly if the goal is to create habitable living space. Carport and garage floors are intentionally poured with a slope directing water toward the driveway or exterior grade. This ensures that rain, snowmelt, and automotive fluids drain away from the home.
Furthermore, a carport slab typically sits several inches lower than the finished floor elevation of the adjacent house. If the intention is to convert the space into an interior room, the floor must be leveled. Depending on the existing slope and ceiling height requirements, homeowners have two primary options.
The first is pouring a secondary concrete topping slab directly over the existing floor to level it out. The second, more intensive option requires demolishing the original slab and pouring an entirely new foundation that properly aligns with the main home's floor joists and elevation.
NAVIGATING ZONING AND MUNICIPAL CODES
Beyond the physical construction, jurisdictional regulations heavily influence whether a carport conversion is legally viable. Many municipalities enforce minimum off-street parking ordinances, which mandate that a property must maintain a certain number of covered parking spaces. Before purchasing lumber, you must verify that converting your covered parking into a living room will not place your property in violation of local zoning laws. While some jurisdictions allow variances, standard practice requires adhering to baseline parking minimums.
CONCLUSION
Transforming a carport into an enclosed garage or a heated living space is a complex structural modification. It demands professional planning, architectural consideration, and a strict adherence to local building codes. By respecting the engineering differences between open pavilions and enclosed bearing walls, you can ensure your home addition is safe, legal, and built to last.
THREE KEY TIPS
POUR CONTINUOUS FOOTINGS FOR NEW WALLS
Standard building codes require exterior walls to rest on continuous perimeter footings. Do not build new enclosure walls directly on a standard, unreinforced carport slab, as it will lack the structural integrity to support the additional load.
VERIFY LOCAL OFF-STREET PARKING REQUIREMENTS
Before initiating a conversion, consult your local zoning office. Many municipal codes dictate a minimum number of dedicated covered parking spaces per residence. Enclosing your only carport into a living space may violate local zoning ordinances.
ALWAYS OBTAIN THE PROPER BUILDING PERMITS
Executing a structural conversion without municipal approval carries severe financial and legal risks. If code enforcement discovers unpermitted structural work, building officials possess the authority to issue stop-work orders and legally compel you to tear down the enclosure and restore the structure to its original condition at your own expense.
BONUS QUESTIONS AND ANSWERS
While understanding the foundation is the first step in your enclosure project, many homeowners encounter additional building code hurdles during the planning phase. Here are three common questions that often arise when converting a carport into a finished space.
WHAT ARE THE ELECTRICAL REQUIREMENTS WHEN CONVERTING A CARPORT INTO HABITABLE SPACE?
If you are transitioning the carport into a living room or bedroom, the electrical system must be upgraded to meet the National Electrical Code (NEC) for habitable spaces. Open carports typically only require basic illumination and perhaps a single GFCI-protected exterior receptacle. However, once enclosed as a living space, standard codes dictate that no point measured horizontally along the floor line of any wall space can be more than six feet from a receptacle outlet. You will also need to install AFCI-protected circuits and switch-controlled lighting that meets interior residential standards.
DOES AN ENCLOSED CARPORT NEED TO BE INSULATED?
Yes, if the carport is being converted into a conditioned, habitable living space, it must comply with the energy conservation requirements of the International Residential Code (IRC). This means the newly framed exterior walls, the ceiling, and potentially the floor must be insulated to meet your specific climate zone's R-value requirements. Failing to properly insulate and establish a continuous building thermal envelope will result in an unlivable space that violates energy codes and drastically increases your home heating and cooling costs.
IS A VAPOR BARRIER REQUIRED IF I POUR A LEVELING SLAB OVER THE OLD CONCRETE?
Yes. According to standard building science and the IRC, a Class I vapor retarder is required under concrete floors that are part of a habitable space. Original carport slabs are considered exterior surfaces and were likely poured without a vapor barrier beneath them, allowing moisture from the soil to wick upward. If you pour a leveling slab over the existing concrete to raise the floor for a living space, you must install an approved vapor barrier between the old slab and the new pour to prevent trapped ground moisture from destroying your finished interior flooring.