ADDRESSING IMPROPER GARAGE DOOR FRAMING SUPPORT
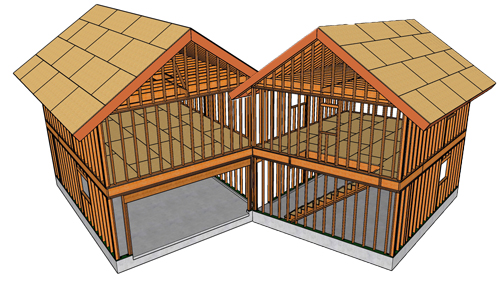
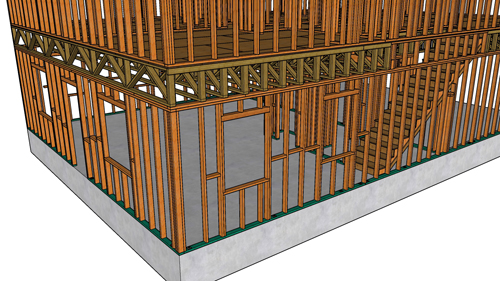
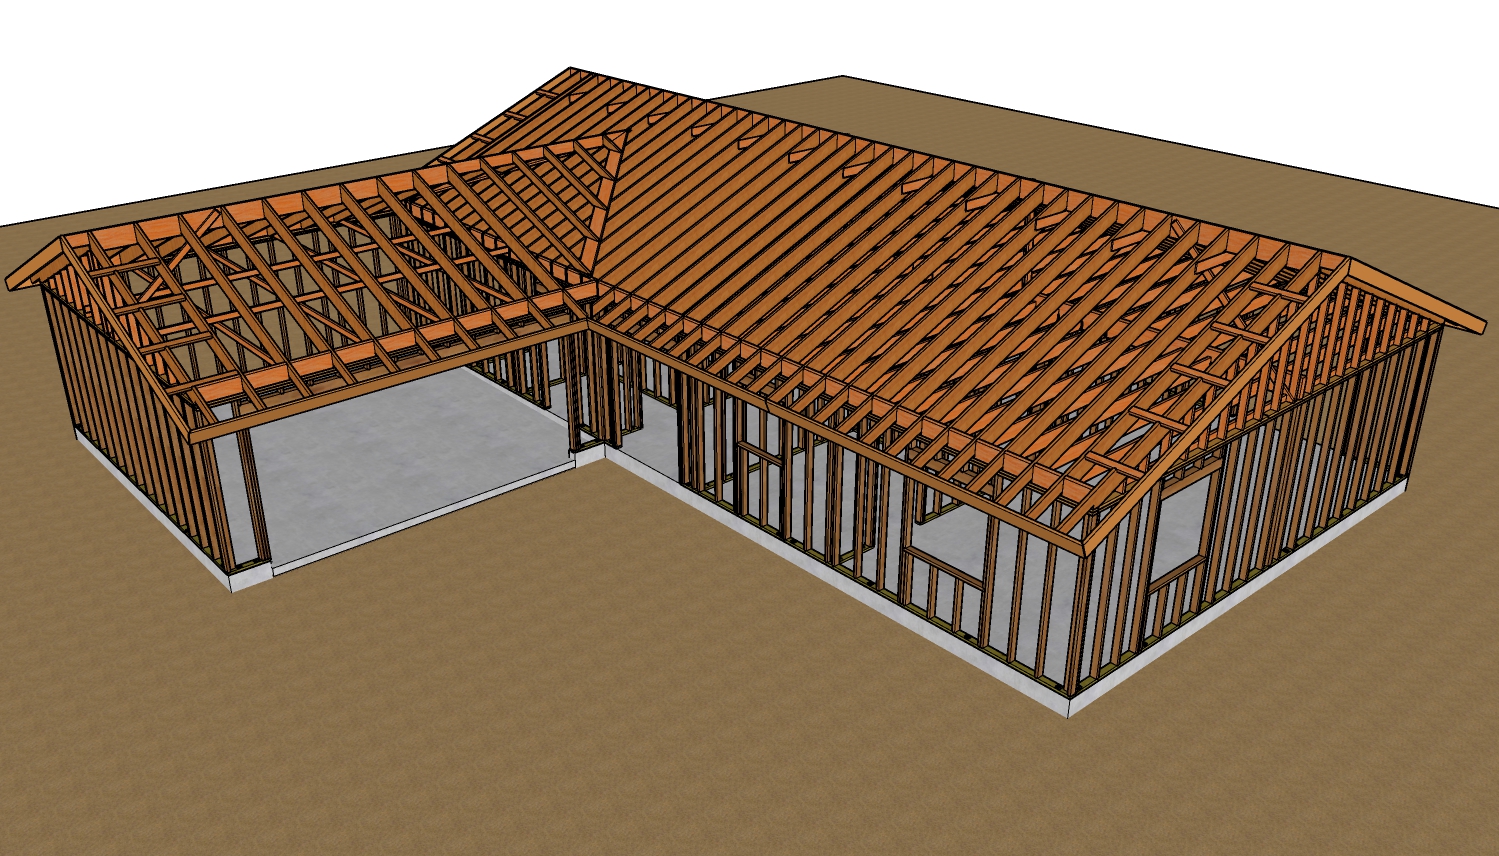
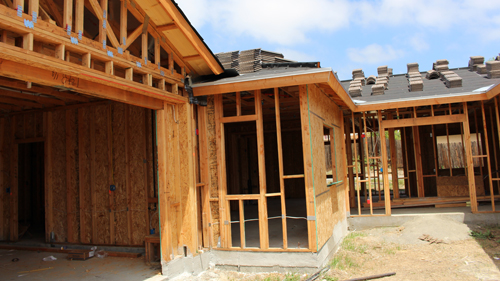
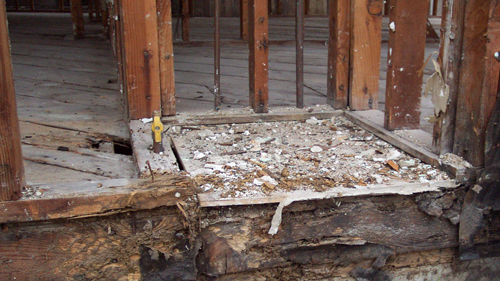
A common structural discrepancy encountered during residential construction is framing a garage door opening only to discover that the trimmer studs, also known as jack studs, miss the concrete footing. When the foundation stops short of the required layout, the framing lacks the necessary bearing to support the garage door header. Leaving vertical supports resting over a void or an unreinforced section of the floor slab breaks the structural load path and violates standard building practices.
THE DANGER OF INADEQUATE POINT LOAD SUPPORT
In residential framing, massive headers are required to span large openings, such as a 16-foot double garage door. The weight from the roof and upper floors transfers horizontally across this beam and down vertically through the trimmer studs. According to the International Residential Code (IRC), this concentrated point load must be transferred directly to a continuous concrete footing or foundation wall that is rated for bearing capacity.
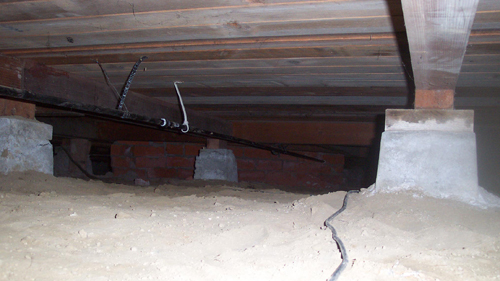
A standard 4-inch to 6-inch garage slab is generally non-structural. Attempting to support a heavy point load by simply resting the studs on the thin slab edge or pouring a small unreinforced concrete curb over the slab is unacceptable. Without a proper foundation, the concentrated weight can eventually crack the slab, leading to structural sagging, drywall cracking, and binding garage doors.
SOLUTION: EXTENDING THE HEADER SPAN
When the foundation is poured slightly off layout, one of the most effective solutions is to extend the header to reach solid footing. Most structural beams are ordered in standard lengths that exceed the rough opening. For example, a 16-foot opening is typically framed with an 18-foot beam.
Instead of cutting the beam flush with the intended king stud, contractors can run the beam further down the wall line until it aligns over the properly poured structural stem wall or footing. By installing the supporting trimmer studs at this location, the load is safely transferred to the foundation as designed. The remaining gap can be filled with standard wall studs spaced accordingly to create the rough opening for the garage door.
SIZING THE BEAM FOR THE EXTENDED SPAN
While extending the beam solves the foundation issue, it introduces a new structural consideration. Moving the trimmer studs outward increases the actual clear span of the header. If an engineer has specified a beam that is already maxed out for a 16-foot span, increasing the distance between the supports to 17 feet could cause the beam to fail in deflection or shear strength. Always verify the maximum allowable span for the specific lumber or engineered wood being used. If extending the supports exceeds the beam's rating, a larger or stronger header must be installed to maintain code compliance.
CATCHING THE ERROR DURING LAYOUT
The best time to identify and correct a foundation misalignment is during the bottom plate layout, long before the walls are lifted. By snapping chalk lines and verifying the rough openings against the actual concrete footprint, builders can adapt their framing strategy, order appropriately sized beams, and ensure all vertical point loads will bear securely on solid concrete.
THREE KEY TIPS
Verify concrete footing dimensions against framing blueprints during the sill plate layout phase. Catching a discrepancy early prevents the need for expensive structural retrofits later.
Never rely on a standard non-structural concrete garage slab to support the point load of a large garage header. The load must transfer to a structural pad footing or thickened stem wall designed for bearing capacity.
Before shifting trimmer studs outward to catch the footing, consult a structural engineer or standard IRC span tables to ensure your header material is approved for the newly increased clear span.
BONUS QUESTIONS AND ANSWERS
While extending the header is a practical fix for foundation misalignment, framing large garage openings often presents additional challenges. Here are three common questions related to proper garage door framing and load transfer.
WHAT IS THE PROPER FIX IF THE HEADER CANNOT BE EXTENDED AND THE STUDS MISS THE FOOTING?
If architectural constraints prevent you from extending the header to a solid foundation, you must create a new structural bearing point. This involves saw-cutting the existing non-structural garage slab, excavating the soil beneath it, and pouring a new concrete pad footing. The new footing must reach the frost line or undisturbed load-bearing soil, as dictated by IRC Section R403, and tie into the existing foundation to safely handle the point load from the trimmer studs.
HOW MANY TRIMMER STUDS ARE REQUIRED TO SUPPORT A GARAGE DOOR HEADER?
The number of trimmer studs depends on the width of the opening and the structural load it carries. For large openings like a 16-foot garage door, standard IRC tables usually require a minimum of two trimmer studs on each side of the opening, and sometimes more if the structure supports multiple floors or a heavy snow load. This ensures the wood has enough compressive strength to handle the header's weight without crushing.
CAN ENGINEERED LUMBER BE PLACED DIRECTLY ON THE CONCRETE FOOTING?
No untreated framing lumber, including engineered beams or standard Douglas Fir studs, should be in direct contact with concrete at the foundation level. Concrete absorbs moisture from the ground through capillary action, which will transfer into the untreated wood and cause rot. According to IRC Section R317, any wood resting on concrete must be pressure-treated, or a proper moisture barrier, such as a foam sill sealer, must be installed between the concrete and the framing members.