HOW TO PROPERLY FRAME A GARAGE CEILING WITHOUT OVERLOADING THE HEADER
Installing a drop ceiling or adding drywall to exposed garage rafters is a popular upgrade that improves insulation and aesthetic appeal. However, a critical structural error frequently occurs during this process: routing the ceiling joists so that they bear directly on the garage door header. Understanding the mechanics of structural loads is essential to prevent costly framing failures.
THE DANGER OF BEARING ON THE GARAGE DOOR HEADER
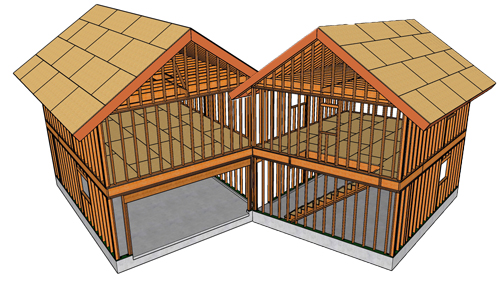
Garage door headers are designed to carry significant vertical loads, often supporting the roof framing, exterior wall weight, and sometimes floor loads from a second story over a wide span. A standard 16-foot double garage door opening is a massive interruption in a load-bearing wall.
In many older or standard builds, the header is a 4x12 solid sawn lumber beam. While mathematically sufficient for the original design, a 4x12 spanning that distance is frequently operating near its maximum deflection limits. When you install a new ceiling, you introduce significant dead load, including the weight of the new lumber, drywall, and insulation.
Hanging this additional weight off an already stressed 4x12 header will almost certainly cause the beam to sag. Excessive deflection transfers pressure to the garage door track, leading to binding doors, damaged mechanisms, and structural cracking.
CHANGING THE JOIST DIRECTION
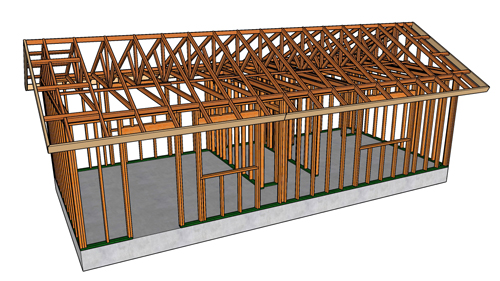
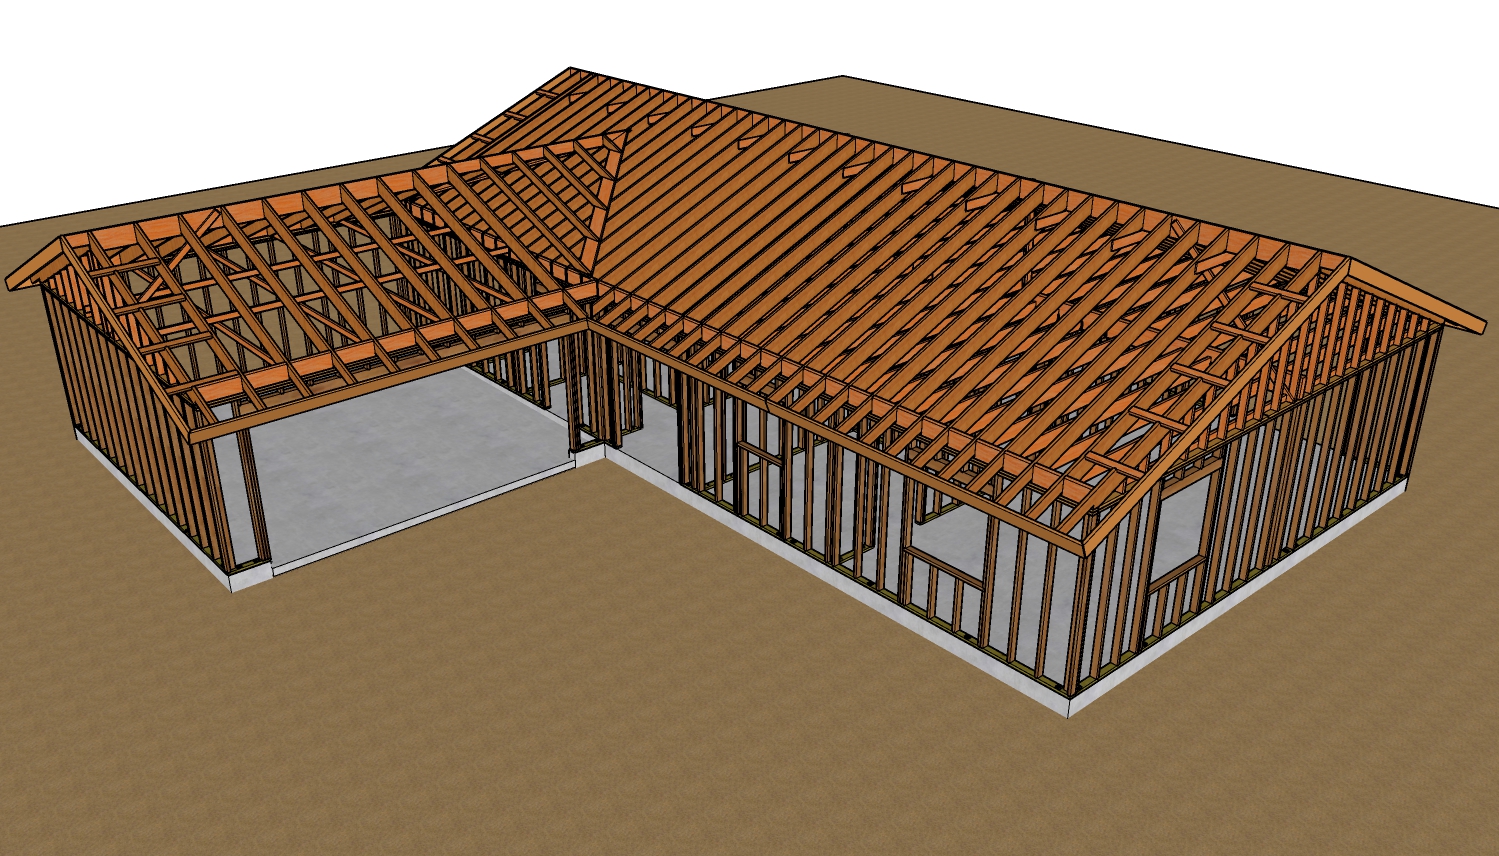
The most efficient solution to this problem requires no heavy lifting or structural upgrades: simply change the direction of your ceiling joists. Instead of running the joists perpendicular to the garage door opening so that they rest on the header, run them parallel to the door.
This orientation transfers the entire weight of the new ceiling to the side walls of the garage. If you have a square footprint, such as a 20-foot by 20-foot layout, the span distance remains identical, making this adjustment incredibly straightforward. Keep in mind that joists spanning 20 feet will require properly sized lumber to avoid mid-span sagging, but this strategy completely protects the sensitive door header.
WHEN CHANGING DIRECTION IS NOT POSSIBLE
In deep rectangular spaces or three-car garages, rotating the joists might result in an impossibly long span for standard lumber. If your ceiling joists must bear on the wall with the garage door, you must evaluate the header size. A 4x12 beam will rarely suffice for these combined loads. You will need to upgrade the header to a much larger dimension, such as a 4x14, a 4x16, or a 6x12, to ensure it possesses the necessary bending strength and shear capacity.
THREE KEY TIPS
SHIFT THE LOAD PATH: Whenever possible, design your ceiling framing so the joists run parallel to the primary garage door, transferring the new dead load to the adjacent solid load-bearing walls rather than the long-span header.
VERIFY BEAM DIMENSIONS: Before hanging any drywall, physically measure your garage door header. If it is a 4x12 spanning a standard double door, assume it cannot handle the extra weight of a ceiling without consulting a structural engineer or standard span tables.
UPGRADE FOR COMBINED LOADS: If ceiling joists must bear on the header, upgrade the framing member to a deeper beam to safely support both the roof load and the new ceiling load without deflection.
BONUS QUESTIONS AND ANSWERS
While properly routing ceiling loads away from your header is crucial for garage structural integrity, you might encounter other framing challenges during your renovation.
QUESTION: CAN I USE ENGINEERED WOOD INSTEAD OF SOLID LUMBER FOR A GARAGE HEADER?
ANSWER: Yes, and it is highly recommended. Laminated Veneer Lumber (LVL) or Glued Laminated Timber (Glulam) offers superior strength, stiffness, and dimensional stability compared to solid sawn lumber. According to the International Residential Code (IRC), engineered wood products can achieve longer spans and support heavier combined loads with less deflection. Replacing a sagging 4x12 solid beam with properly sized dual LVLs will easily support the addition of ceiling joists over a garage door.
Q. What is deflection, and how does extra weight cause it?
Deflection is the technical term for bending or sagging. Wood is slightly flexible; under excessive weight, the center of the header will begin to bow downward. While building codes allow for very minimal, calculated deflection over long spans, the unplanned weight of heavy DIY storage systems quickly exceeds this allowance, causing a permanent, visible sag in the center of the garage door opening.
Q. How does a sagging header affect the operation of the garage door itself?
Garage doors require precise geometry to operate smoothly. The track system relies on the framing remaining perfectly square and level. If the header sags, it presses down on the top of the door frame. This pinches the top door panels, throws the steel tracks out of alignment, and causes the door to bind. Over time, this added friction will quickly burn out the motor in your automatic garage door opener.
Q. If I need extra overhead storage in my garage, what is the safe and correct way to build it?
Never hang or rest heavy loads on the header or its immediate supporting structure. Instead, build a free-standing shelving system that transfers weight directly into the concrete floor, or anchor overhead storage racks strictly to the ceiling joists or roof trusses assuming they are rated for the extra dead load. Always distribute the weight across multiple joists rather than hanging a heavy, single-point load in one spot.