INTRODUCTION
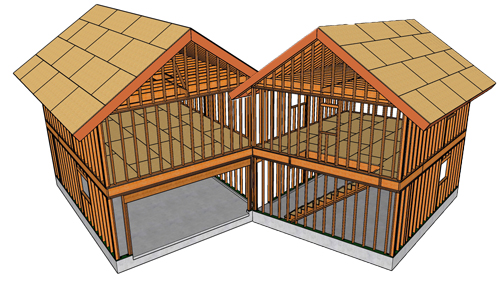
Installing a car lift in a standard garage often requires additional vertical clearance. Homeowners frequently consider raising or vaulting the ceiling to accommodate the height of the lift and the elevated vehicle. While removing the flat ceiling and modifying the roof structure is possible, it is a highly complex process that alters the load-bearing dynamics of the building. Understanding the structural requirements and building codes is critical before attempting any framing modifications.
THE CHALLENGES OF RETROFITTING SCISSOR TRUSSES
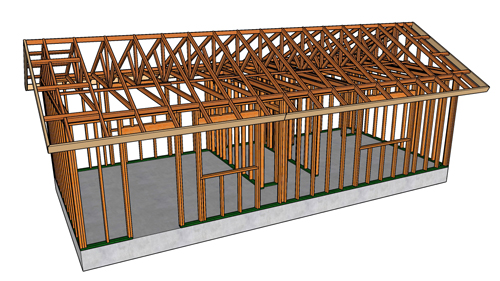
One common idea for vaulting a ceiling is installing scissor trusses. Scissor trusses provide an angled interior ceiling while maintaining structural integrity. However, retrofitting scissor trusses into an existing building is exceptionally difficult if the exterior wall sheathing and roof decking are already in place. Installing them typically requires removing large sections of the roof sheathing or opening up the exterior walls to slide the new trusses into position. Due to the extensive demolition required, alternative framing methods are often more practical for existing structures.
CONVENTIONAL RAFTER FRAMING AS AN ALTERNATIVE
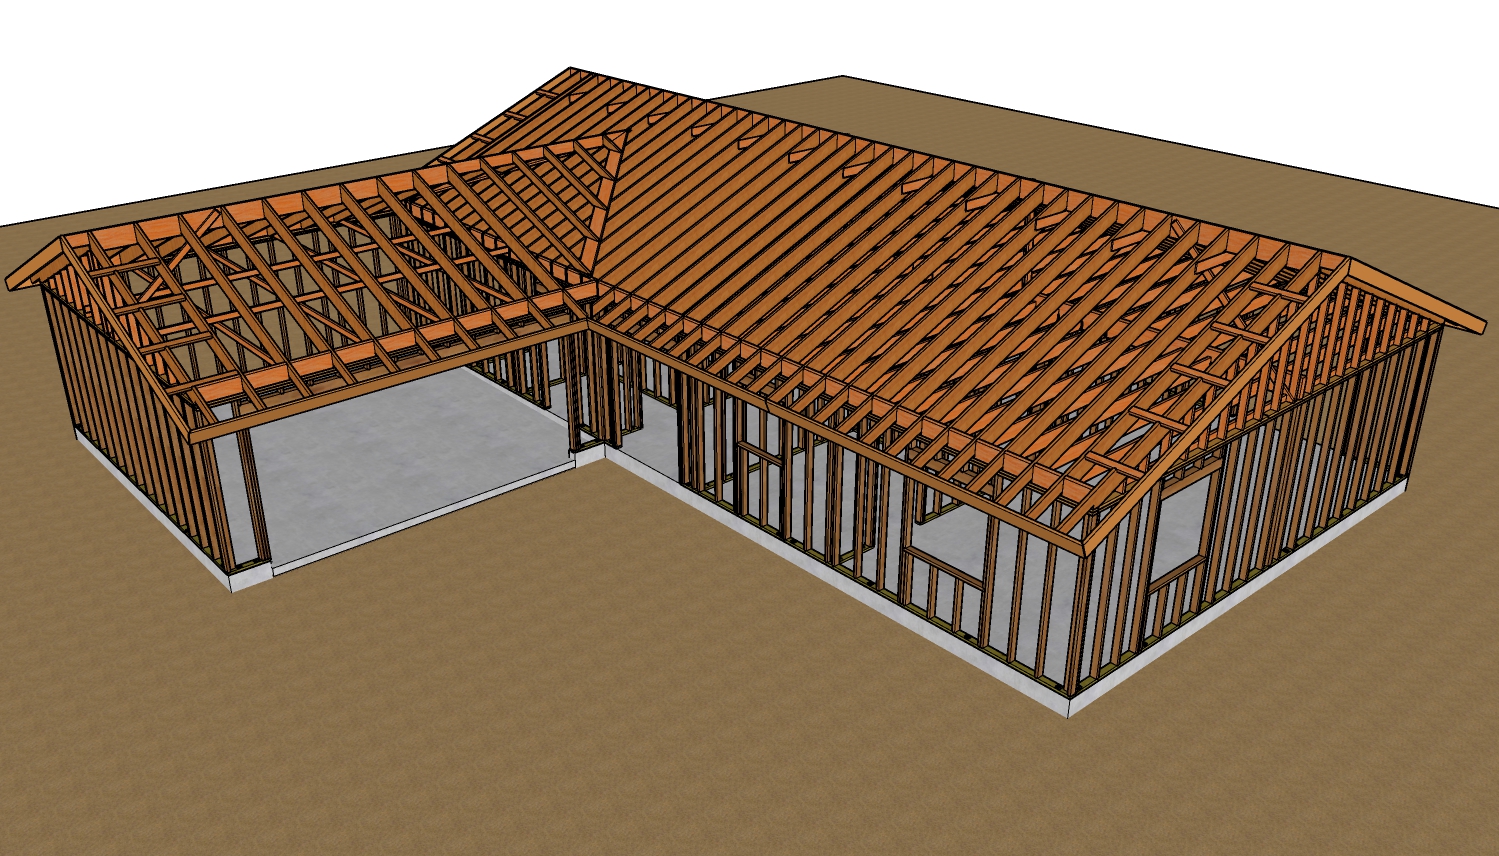
Instead of replacing the entire truss system, an alternative approach involves framing a new vaulted structure using conventional rafters alongside the existing trusses. In this method, dimensional lumber is used to frame the new roof shape before the old horizontal ceiling chords are removed. Proper rafter sizing is dictated by the International Residential Code (IRC) and depends heavily on the roof pitch, span, and local environmental factors like snow loads.
LEDGER BOARDS AND STRUCTURAL SUPPORT
When adding new rafters to an existing wall structure, the rafters typically need to sit on the top plate. If space is limited, a structural ledger board can be securely fastened to the wall framing using staggered lag screws. The IRC mandates a minimum of one and a half inches of bearing surface for wood rafters. The ledger board must be rigorously secured to handle the downward forces. Additionally, the upper ends of the new rafters must be supported at the peak, either by a structural ridge or secure blocking, and properly fastened to prevent movement.
THE DANGERS OF CUTTING EXISTING ROOF TRUSSES
The most critical safety concern in this modification is cutting the bottom chords of the existing factory-built roof trusses to create the vaulted space. According to IRC Section R802.10.4, no part of a truss can be cut, notched, drilled, or altered in any way without the explicit approval of a registered design professional, such as a structural engineer.
Trusses operate as a unified web of tension and compression. Cutting the bottom tie completely destroys the truss's ability to hold the exterior walls together, leading to catastrophic wall spread and roof collapse. If modifications are engineered and approved, rafter ties must typically be installed in the lower third of the roof span, often spaced every 48 inches on center, to resist the outward thrust on the exterior walls.
CONCLUSION
Raising a garage ceiling for a car lift transforms the utility of the space, but it is not a standard do-it-yourself project. The structural integrity of the entire building relies on the roof framing. Whether you are adding conventional rafters or altering existing trusses, always consult with a licensed structural engineer to ensure the modifications meet local building codes and are safe for your specific geographic region.
THREE KEY TIPS
MAINTAIN PROPER BEARING: When installing new conventional rafters, ensure they have at least one and a half inches of solid bearing on wood or metal framing, as required by standard building codes, to properly transfer the roof load down to the foundation.
PREVENT EXTERIOR WALL SPREAD: If the flat ceiling joists or truss bottom chords are removed, you must install continuous rafter ties across the span to prevent the weight of the roof from pushing the exterior walls outward. These are typically required every 48 inches on center.
NEVER ALTER TRUSSES WITHOUT AN ENGINEER: Factory-built trusses rely on every single web and chord. Standard building codes strictly prohibit cutting or modifying truss members without stamped, approved plans from a licensed structural engineer.
BONUS QUESTIONS AND ANSWERS
If you are exploring further garage modifications, here are a few additional structural considerations to keep in mind.
Q: Can I replace a traditional ridge board with a structural ridge beam to vault the ceiling entirely without using rafter ties?
A: Yes, installing a structural ridge beam is one of the most effective ways to vault a ceiling without needing horizontal rafter ties. A traditional ridge board simply provides a nailing surface for rafters, but a structural ridge beam is engineered to carry the actual weight of the roof structure.
By carrying the vertical load at the peak and transferring it down to the foundation through structural posts at either end, the beam eliminates the outward thrust on the exterior walls. This method requires precise engineering calculations to size the beam correctly based on the roof span and regional load requirements.
Q: How do snow loads affect the sizing of new rafters in a garage conversion?
A: Snow load is a critical environmental factor that dictates the required strength, thickness, and spacing of roof framing members. In warmer climates where snow is absent, a standard two-by-six might safely span a specific distance. However, in colder regions, accumulated snow adds massive dead weight to the roof structure. The International Residential Code provides specific span tables based on ground snow loads (measured in pounds per square foot). Failing to account for local snow loads when vaulting a ceiling can result in severe roof deflection or structural failure during the winter months.
Q: Do I need a permit to modify my garage ceiling framing?
A: Yes, structural modifications to a roof or ceiling system almost universally require a building permit. Altering trusses, changing load paths, or framing a new roof structure directly impacts the life safety of the building. The local municipal building department will require you to submit detailed structural plans, often stamped by a licensed engineer, before construction begins. Skipping the permitting process can lead to heavy fines, insurance claim denials in the event of a collapse, and significant complications when attempting to sell the property.