INTRODUCTION
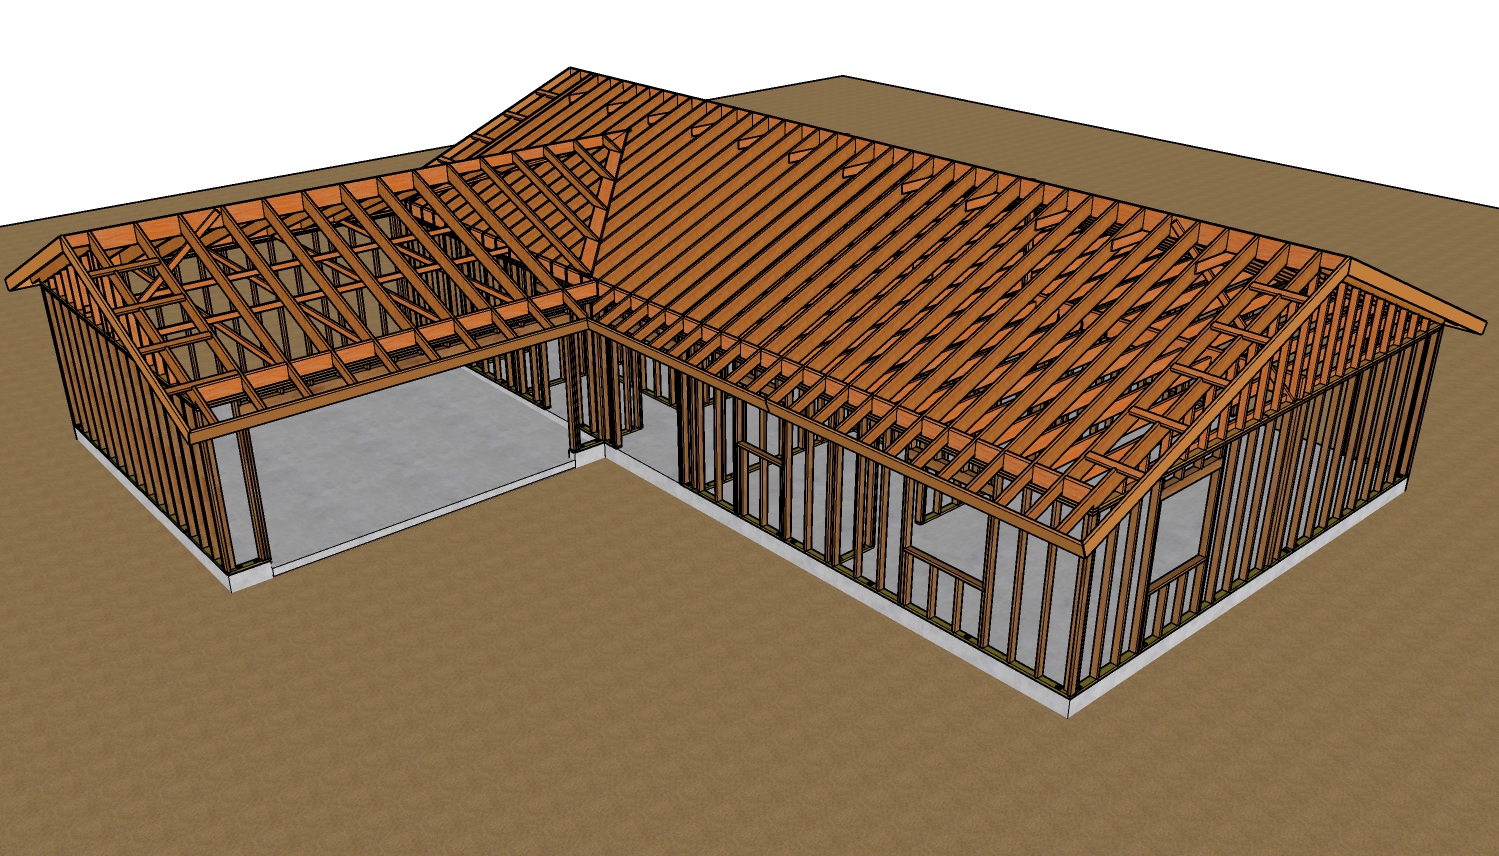
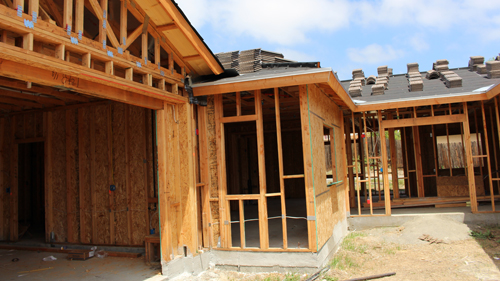
When constructing a roof, patio cover, or carport, maintaining the structural integrity of your framing members is paramount. One common mistake made by inexperienced builders is aggressively notching roof rafters to fit over an intermediate beam or load-bearing wall. This practice can severely weaken the roof structure, violate building safety codes, and ultimately lead to structural failure.
THE DANGERS OF NOTCHING ROOF RAFTERS
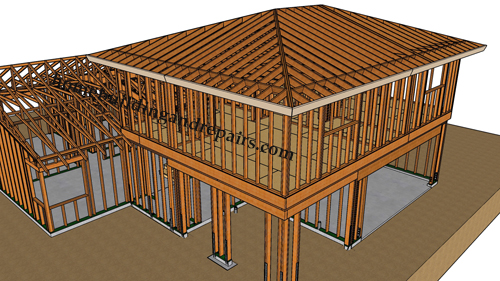
Setting rafters directly on top of supporting beams or exterior walls is the standard and safest construction method. When you remove material from the bottom of a rafter to create a mid-span notch over an intermediate support, you drastically reduce the structural strength of that lumber.
For instance, if you cut a two-inch notch into a 2x8 rafter, the structural capacity of that board is effectively reduced to that of a 2x6 at the exact location of the notch. The depth of the framing lumber dictates its ability to resist bending forces and carry heavy loads. By removing that material, especially on the tension side of the structural member, you invite stress concentrations that can lead to wood splitting, structural sagging over time, and a compromised roof assembly.
SPAN REQUIREMENTS AND LOAD BEARING
The International Residential Code dictates maximum allowable spans for different lumber dimensions, grades, and wood species. If your roof design requires a 12-foot span that specifically dictates a 2x8 rafter, notching that member down to the equivalent of a 2x6 means the roof is now under-engineered, non-compliant, and unsafe.
There is a slight structural exception, though it is not recommended as standard practice. If your roof span strictly requires only a 2x6 rafter according to the engineering tables, and you choose to over-engineer by installing a 2x8, a small notch leaving the equivalent of a 2x6 depth might technically support the load. However, building science strongly discourages arbitrary mid-span notching.
The universal best practice is to design the structure correctly from the start. By lowering the wall or beam elevation during the planning phase, you can ensure that full-depth rafters sit securely on top of the supports, completely avoiding the need to cut into the structural members and preserving maximum load-bearing capacity.
THREE KEY TIPS
Avoid mid-span notching: Never notch the bottom edge of a rafter over an intermediate beam or wall. Instead, calculate and adjust the height of the supporting beam or wall so the rafter can rest with its full depth intact on the top plate.
Understand effective depth: Remember that the strength of a framing member is limited by its narrowest point. A 2x8 rafter with a two-inch notch structurally functions as a 2x6, severely reducing its ability to resist bending under live and dead loads.
Consult span tables before cutting: Always verify your lumber dimensions against standard building code span tables. If your span requires a specific depth, any notch that reduces the lumber below that depth renders the framing unsafe and non-compliant with standard safety guidelines.
BONUS QUESTIONS AND ANSWERS
While avoiding rafter notching over mid-span beams is a fundamental rule, understanding the broader context of framing regulations can help you navigate complex roof designs securely. Here are a few additional considerations beyond the basics of rafter placement.
Q: What are the International Residential Code rules for birds mouth cuts at the ends of rafters?
A: A birds mouth cut is a specific notch made at the lower end of a rafter where it connects to the exterior wall top plate to provide a flat bearing surface. According to the International Residential Code, notches at the ends of solid lumber joists and rafters must not exceed one-fourth of the depth of the member. This ensures a proper bearing surface while maintaining enough material to support the roof load safely.
Q: Can I drill holes through roof rafters for electrical wiring or plumbing?
A: Yes, but strictly within building code limits. The code states that holes bored in solid lumber joists and rafters must not be within two inches of the top or bottom edge of the member. Furthermore, the maximum diameter of the hole cannot exceed one-third the depth of the lumber. This rule prevents the hole from compromising the outer fibers of the wood, which handle the highest tension and compression stresses.
Q: How does notching the middle third of a rafter or joist affect its structural performance?
A: Building codes strictly prohibit any notching in the middle one-third of a joist or rafter span. The center of a structural span experiences the highest bending moment and stress under load. Cutting into the top or bottom of the lumber in this critical zone severely compromises its structural integrity, making it highly susceptible to catastrophic failure under snow loads, wind loads, or the dead weight of the roof itself.