EVALUATING CENTER GARAGE WALLS FOR REMOVAL
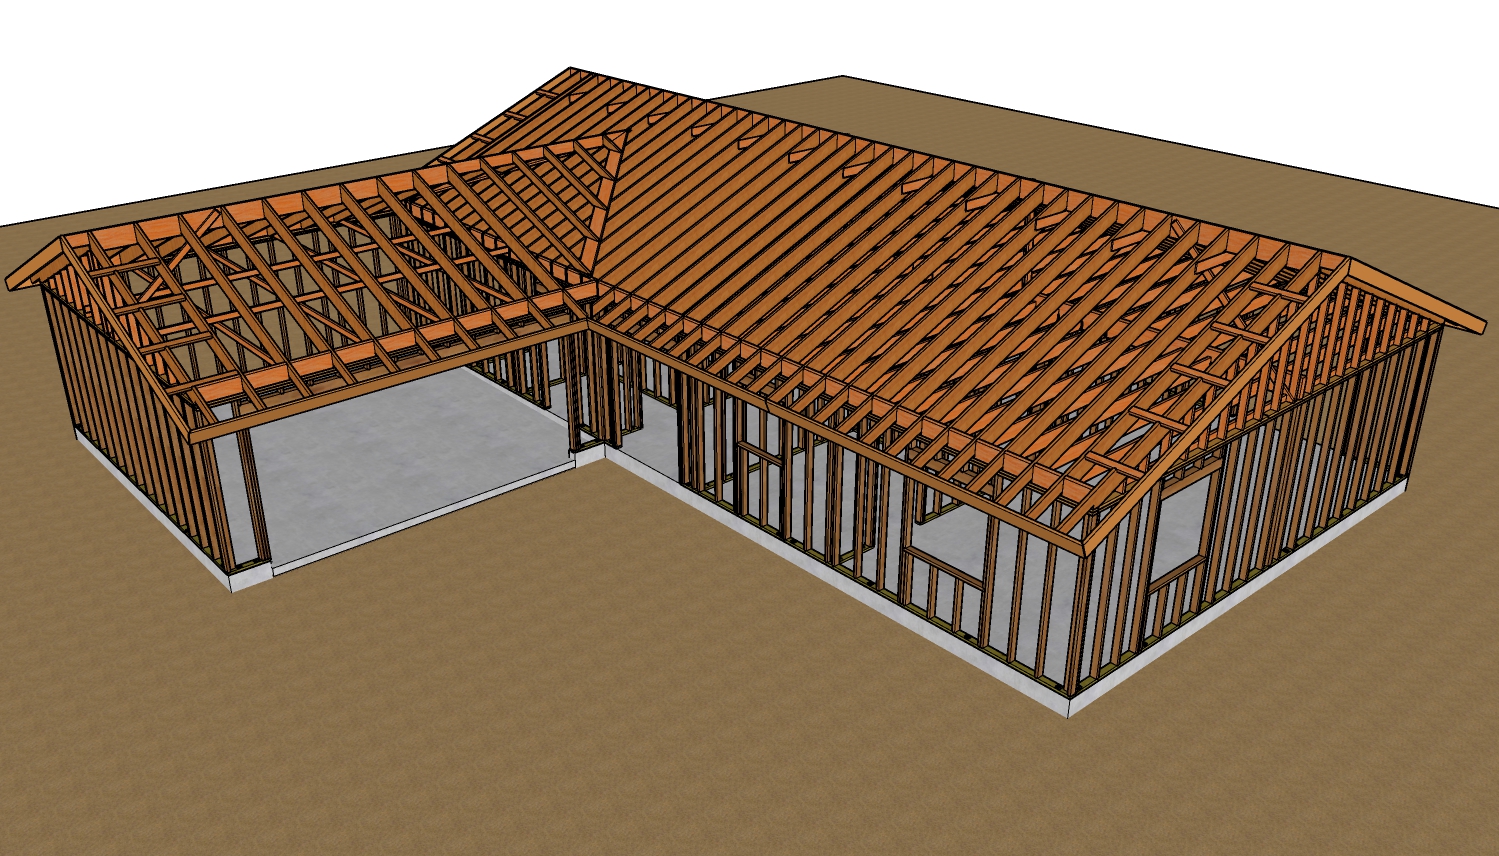
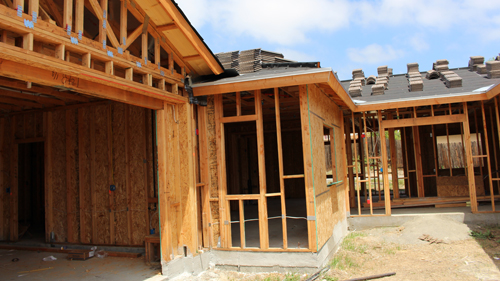
A common challenge during home renovations is determining whether an interior wall running down the center of a garage can be safely removed. Often, previous homeowners add partition walls to divide spaces. Before undertaking demolition, it is critical to analyze the existing conventional framing to ensure the wall is not supporting the roof framing or acting as a vital structural component.
UNDERSTANDING RAFTER TIES AND ROOF THRUST
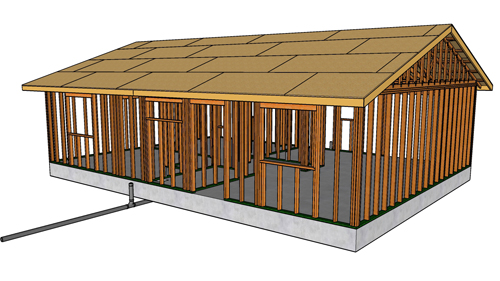
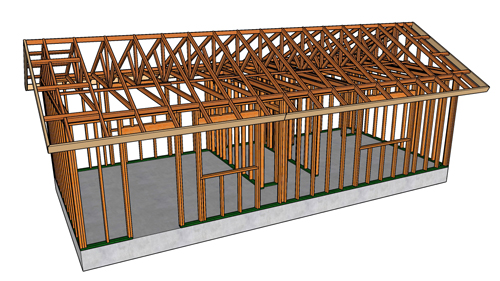
In standard garage framing, horizontal ceiling members often serve as rafter ties, historically referred to as garage ties. These elements stretch across the span of the garage to connect opposing exterior walls. The primary structural function of a rafter tie is to resist the outward thrust generated by the weight of the roof. Without these continuous ties, roof loads would push downward and force the exterior walls to spread outward, leading to catastrophic structural failure.
In some configurations, two joists are lapped over a center wall and nailed together to span the distance, while in others, a continuous piece of twenty foot lumber is utilized. Vertical supports are sometimes added, attaching the rafter ties to the rafters above. This vertical bracing holds the horizontal boards in their correct position and prevents them from sagging over wide spans. If the framing relies on properly secured and continuous rafter ties spanning the exterior walls, the center wall beneath them may simply be a non structural partition.
THE ANCHOR BOLT IDENTIFICATION METHOD
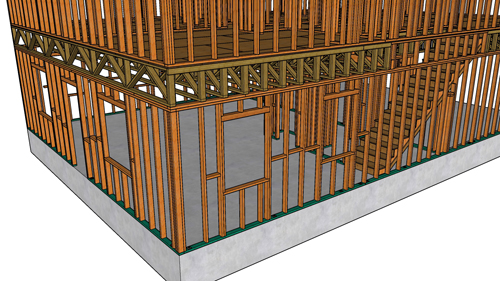
A critical diagnostic step before wall removal involves inspecting the bottom plate of the wall in question. Examine the base plate to see if it is secured to the concrete slab using embedded anchor bolts. If heavy duty anchor bolts are present on the interior wall, it is highly probable that the wall was part of the original structural design. A bolted center wall is often engineered as a load bearing element or a shear wall designed to resist lateral forces. Walls secured in this manner should never be removed without professional intervention.
THE NECESSITY OF PROFESSIONAL ENGINEERING ASSESSMENTS
While visual cues can hint at whether a wall was a later addition, structural analysis heavily varies by jurisdiction based on local wind speeds, seismic activity, and snow loads. Because environmental and structural codes differ drastically by region, the universal best practice is to always hire a licensed structural engineer before removing interior garage walls. An engineer can calculate the exact load paths and provide permitted solutions for safe removal. You are ultimately responsible for the safety and compliance of your building modifications.
THREE KEY TIPS
INSPECT FOR CONTINUOUS TIES: Verify that horizontal ceiling members securely connect the opposing exterior walls to prevent wall spread. If they are lapped over the center wall, they must be adequately fastened together to act as a single tension member.
CHECK THE BOTTOM PLATE: Look for anchor bolts securing the base of the wall to the concrete. The presence of anchor bolts usually indicates original, structural construction that cannot be safely removed without engineering.
VERIFY ROOF SUPPORT: Ensure there are no vertical posts hidden inside the wall assembly that transfer weight from a structural ridge beam down to the foundation.
BONUS QUESTIONS AND ANSWERS
To expand on the principles of garage framing, here are a few common questions homeowners face when altering structural layouts.
CAN I CUT MY RAFTER TIES TO CREATE A VAULTED GARAGE CEILING?
You cannot safely cut or remove rafter ties without completely re-engineering the roof structure. According to the International Residential Code, rafter ties must be installed in the lower third of the roof pitch to prevent outward thrust on the walls. If you remove them to vault the ceiling, the standard alternative is installing a structural ridge beam supported by load bearing posts at gable ends, which carries the weight of the roof downward rather than pushing it outward.
WHAT HAPPENS IF A SPLICED RAFTER TIE IS IMPROPERLY NAILED OVER A CENTER WALL?
If a center wall is removed and the rafter ties lapped above it do not meet the minimum fastening requirements of the building code, the splice will fail under tension. The building code dictates specific nail sizes and quantities for lapping ceiling joists based on the roof pitch and snow load. If the connection fails, the exterior walls will bow outward and the roof ridge will sag.
DOES A WALL WITHOUT ANCHOR BOLTS GUARANTEE IT IS NON LOAD BEARING?
No, the absence of anchor bolts does not guarantee a wall is safe to remove. While anchor bolts strongly suggest an original structural wall, previous homeowners or unpermitted contractors may have installed a load bearing wall improperly using simple concrete nails or adhesives. Always trace the load path from the roof ridge down to the foundation to ensure the wall is not quietly supporting an undersized ceiling joist or sagging roof beam.