UNDERSTANDING CONVENTIONAL GARAGE ROOF FRAMING
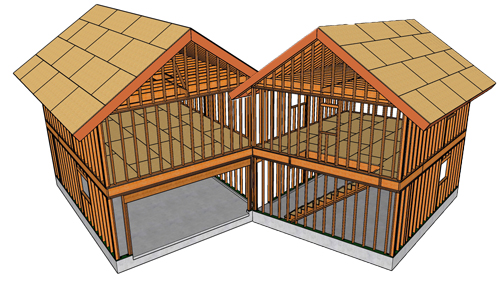
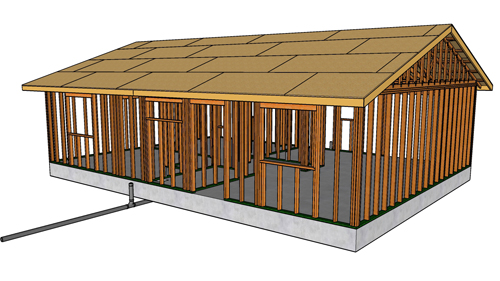
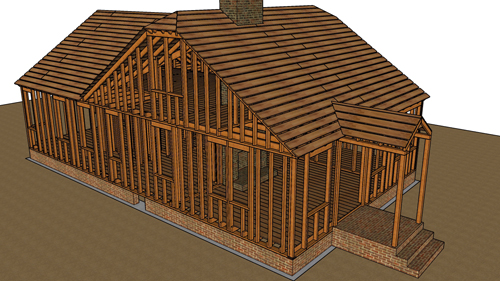
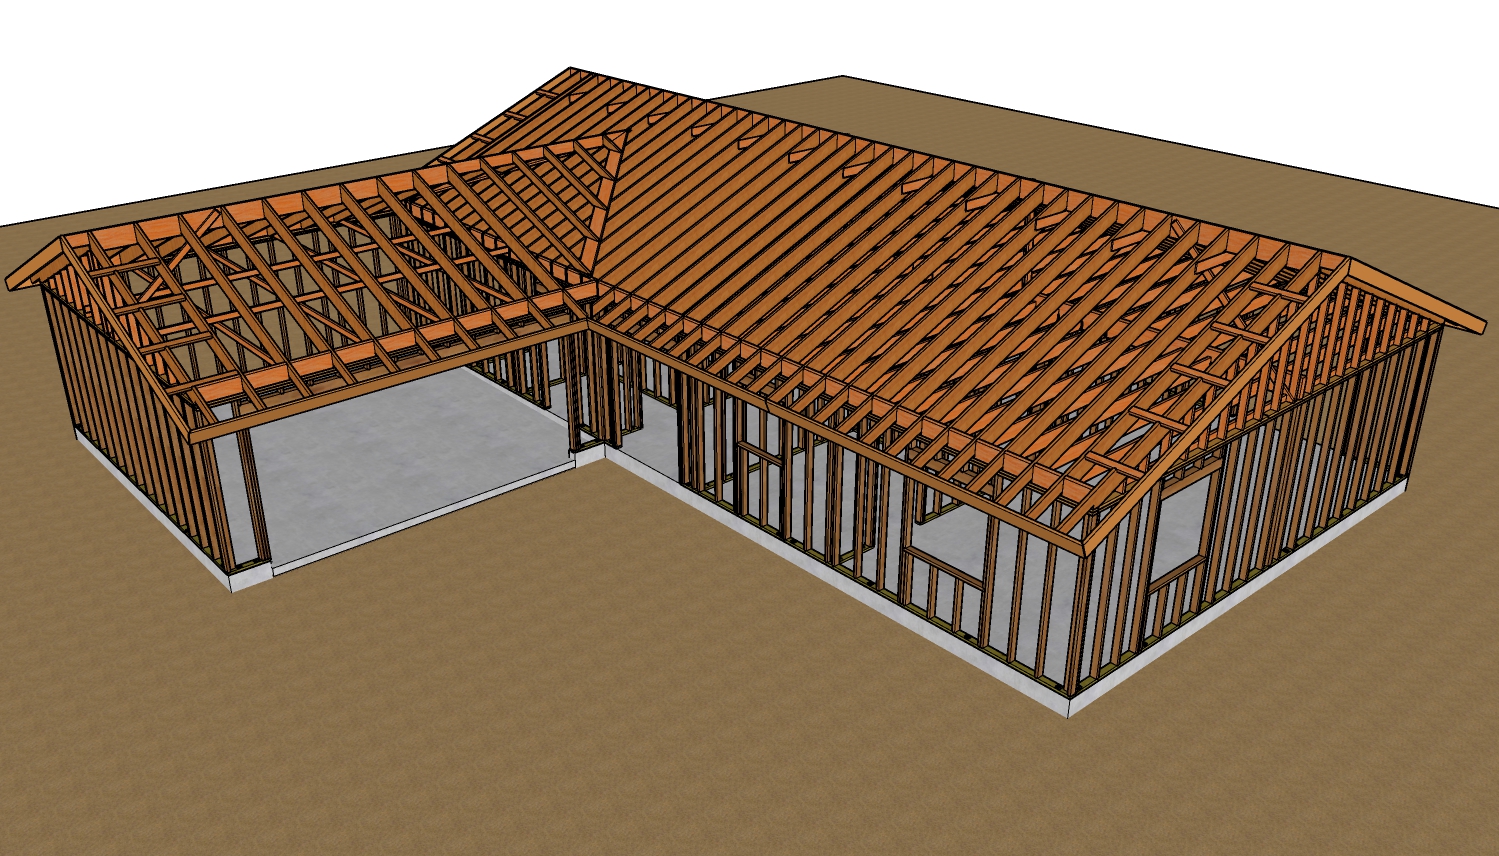
Many older and conventionally framed garages rely on a system of rafters, rafter ties, vertical braces, and strong backs to maintain structural integrity. In these traditional builds, the primary function of a rafter tie is to connect the opposing exterior walls, preventing the outward thrust of the roof from spreading the walls apart.
Historically, framing crews sometimes utilized lapped two-by-four boards instead of a single continuous board to span the width of the garage. While lapping is permissible when adequately fastened with standard nail patterns over a sufficient span, continuous dimensional lumber provides vastly superior tensile strength. To prevent long spans of two-by-four rafter ties from sagging under their own weight, builders typically install vertical braces. These braces connect the roof rafters to the ties or to a strongback, acting as a suspension system to keep the horizontal ties straight and secure.
THE DANGERS OF ATTIC STORAGE ON RAFTER TIES
A critical structural failure often begins when homeowners mistake standard rafter ties for load-bearing ceiling joists. Rafter ties in a standard garage are engineered solely to resist tension (pulling forces) from the roof. They are not engineered to support vertical dead loads or live loads, such as boxes, seasonal items, or decking materials.
When you place flooring and storage boxes onto two-by-four rafter ties, you introduce significant downward pressure. This newly introduced weight forces the vertical support braces to pull downward on the roof rafters.
STRUCTURAL CONSEQUENCES OF OVERLOADING
Subjecting a conventionally framed garage roof to unapproved attic loads sets off a chain reaction of structural deformation. As the overloaded rafter ties bow downward, the attached vertical braces drag the roof rafters with them. This pulling effect will inevitably cause a visible sag in the roof ridge line and the rafters themselves.
Furthermore, as the rafter ties deflect downward under the heavy load, the geometry of the roof structure changes. Instead of keeping the exterior walls plumb, the sagging ties can pull the top plates of the walls inward. If the weight is substantial enough and the roof framing remains rigid, the extreme tension can shear the nails right out of the structural connections, leading to catastrophic failure.
HOW TO SAFELY UPGRADE FOR GARAGE STORAGE
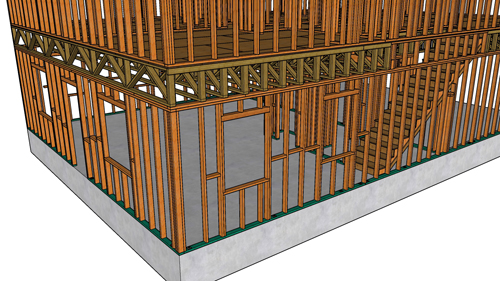
If you intend to utilize the overhead space in your garage for storage, the framing must be upgraded to safely support the additional weight. The most effective method is to install dedicated ceiling joists.
Rather than relying on two-by-fours, introduce two-by-six, two-by-eight, or larger dimensional lumber, depending on the span and the intended load. Because inserting full-length lumber into an enclosed roof space can be physically impossible due to the existing roof sheathing, a practical alternative is sistering. You can slide shorter, thicker boards into the space and securely fasten them alongside the existing rafter ties to drastically increase the load-bearing capacity.
TRUSS ROOFS AND BOTTOM CHORD LIMITATIONS
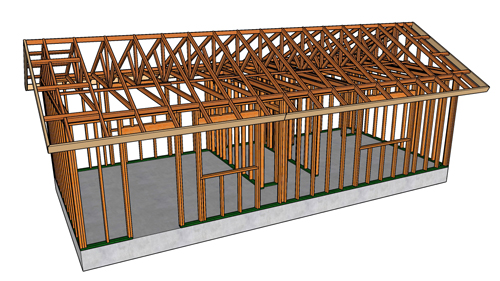
The same structural logic applies to modern engineered truss roofs. The bottom chord of a standard roof truss acts as a tie to prevent wall spread, but it is not a ceiling joist. Loading the bottom chord of a standard truss with storage will stress the gusset plates and web members, risking structural failure. If you require storage beneath a truss roof, the safest approach is to frame a completely independent ceiling structure that rests directly on the bearing walls, ensuring that no vertical storage pressure is transferred to the roof trusses above.
THREE KEY TIPS
SIZE JOISTS FOR PROPER LIVE LOADS: Standard rafter ties cannot support storage. According to the International Residential Code (IRC), attics intended for limited storage require framing capable of supporting a minimum live load of 20 pounds per square foot (psf). Always upgrade to larger dimensional lumber, such as two-by-eights or two-by-tens, to meet these requirements safely.
AVOID LAPPED JOINTS FOR BEARING LOADS: While lapped two-by-fours were historically acceptable for tension ties, splices create massive weak points when subjected to vertical bending loads. If you are upgrading your garage for storage, utilize continuous lumber across the span or consult a structural engineer for approved splice connections over load-bearing supports.
ISOLATE STORAGE LOADS FROM ENGINEERED TRUSSES: Never alter, cut, or add dead weight to an engineered roof truss without approval from the manufacturer or a licensed engineer. To safely add storage to a truss-framed garage, frame an entirely independent storage deck that transfers its weight to the foundation via the wall top plates, bypassing the truss chords completely.
EXPANDING ON STRUCTURAL PRINCIPLES: BONUS QUESTIONS AND ANSWERS
While understanding the dangers of overloading rafter ties is critical for garage safety, homeowners often encounter other framing challenges when dealing with older construction or planning modifications.
WHAT IS THE FUNCTION OF A STRONGBACK IN GARAGE FRAMING, AND IS IT REQUIRED BY CODE?
A strongback is a piece of dimensional lumber installed on edge and fastened perpendicularly across the top of ceiling joists or rafter ties. Its primary function is to stiffen the ties, reduce deflection (sagging), and distribute loads evenly across multiple members. While the IRC does not universally mandate strong backs for all roofs, they are highly recommended as a standard building practice, especially in large spans like a two-car garage, to maintain structural alignment and prevent the ties from twisting or bowing over time.
CAN I USE CONSTRUCTION SCREWS INSTEAD OF NAILS TO REINFORCE MY RAFTER TIES?
Standard construction screws, such as drywall or standard wood screws, should never be used for structural framing connections like rafter ties. Building codes require fasteners in these specific locations to possess high shear strength to resist the sliding forces that attempt to pull the connection apart. Standard screws are brittle and will snap under heavy shear loads. You must use either common framing nails (such as 16d or 10d, as specified by code tables) or specially engineered structural screws that are explicitly rated and approved for framing and high shear applications.
HOW DOES ROOF PITCH AFFECT THE OUTWARD THRUST ON GARAGE WALLS?
The pitch, or slope, of a roof dramatically influences the amount of outward thrust exerted on the exterior walls. A lower-pitched roof (a flatter roof) pushes outward with significantly more force than a steeper roof because the downward force of gravity is distributed more horizontally. Consequently, garages with low-slope roofs require incredibly robust rafter ties and precise fastening schedules to counteract this immense tension. Modifying or loading the ties in a low-pitch garage roof poses an even greater risk of wall spreading than doing so in a steeply pitched structure.