TRANSFORMING GARAGE ROOF FRAMING FOR SAFE ATTIC STORAGE
Homeowners frequently look to the unused space above their garage for additional storage. However, converting standard roof framing into a load-bearing storage platform requires a careful structural assessment to prevent catastrophic failure. Simply laying down plywood over existing overhead framing is rarely a safe solution.
THE DANGERS OF SPLICED CEILING TIES
Standard garage roof ties are often designed merely to keep the exterior walls from spreading apart under the weight of the roof, not to support downward weight from storage. A common framing configuration features two pieces of two-by-six lumber butted together with a smaller one-by-six scab board nailed across the joint. While this splice provides adequate resistance to lateral tension, it is dangerously inadequate for vertical load bearing. Placing heavy storage items on a spliced member can cause severe sagging or immediate structural failure.
UPGRADING TO CONTINUOUS JOISTS
For safe overhead storage, replacing spliced boards with a solid, continuous lumber member, such as a two-by-ten or larger, is highly recommended. A solid beam provides the unbroken structural integrity required to support moderate storage loads across wide garage spans. While maneuvering and installing full-length joists inside an already enclosed garage can be challenging, it is a necessary upgrade if you want to avoid relying on inadequate spliced ties.
NAVIGATING JOIST NOTCHING AND BUILDING CODES
When installing a new, larger joist alongside existing rafters, fitting the lumber securely near the low slope of the roofline often requires notching the wood. It is critical to adhere strictly to the International Residential Code or your local equivalent.
Standard building codes mandate that notches at the ends of ceiling joists must never exceed one-fourth of the total joist depth. For example, on a standard two-by-ten board, you cannot remove more than approximately two and a quarter inches of material from the end. Removing too much wood destroys the structural capacity of the joist, rendering your upgrade useless. If the required notch exceeds this limit to fit the roof pitch, an alternative structural design must be implemented.
REASSESSING ROOF BRACING
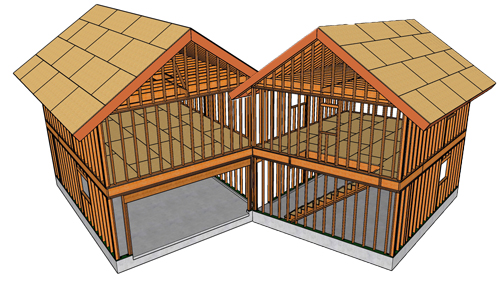
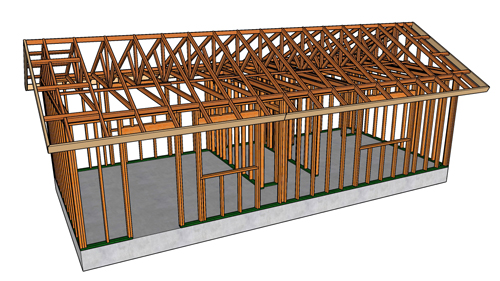
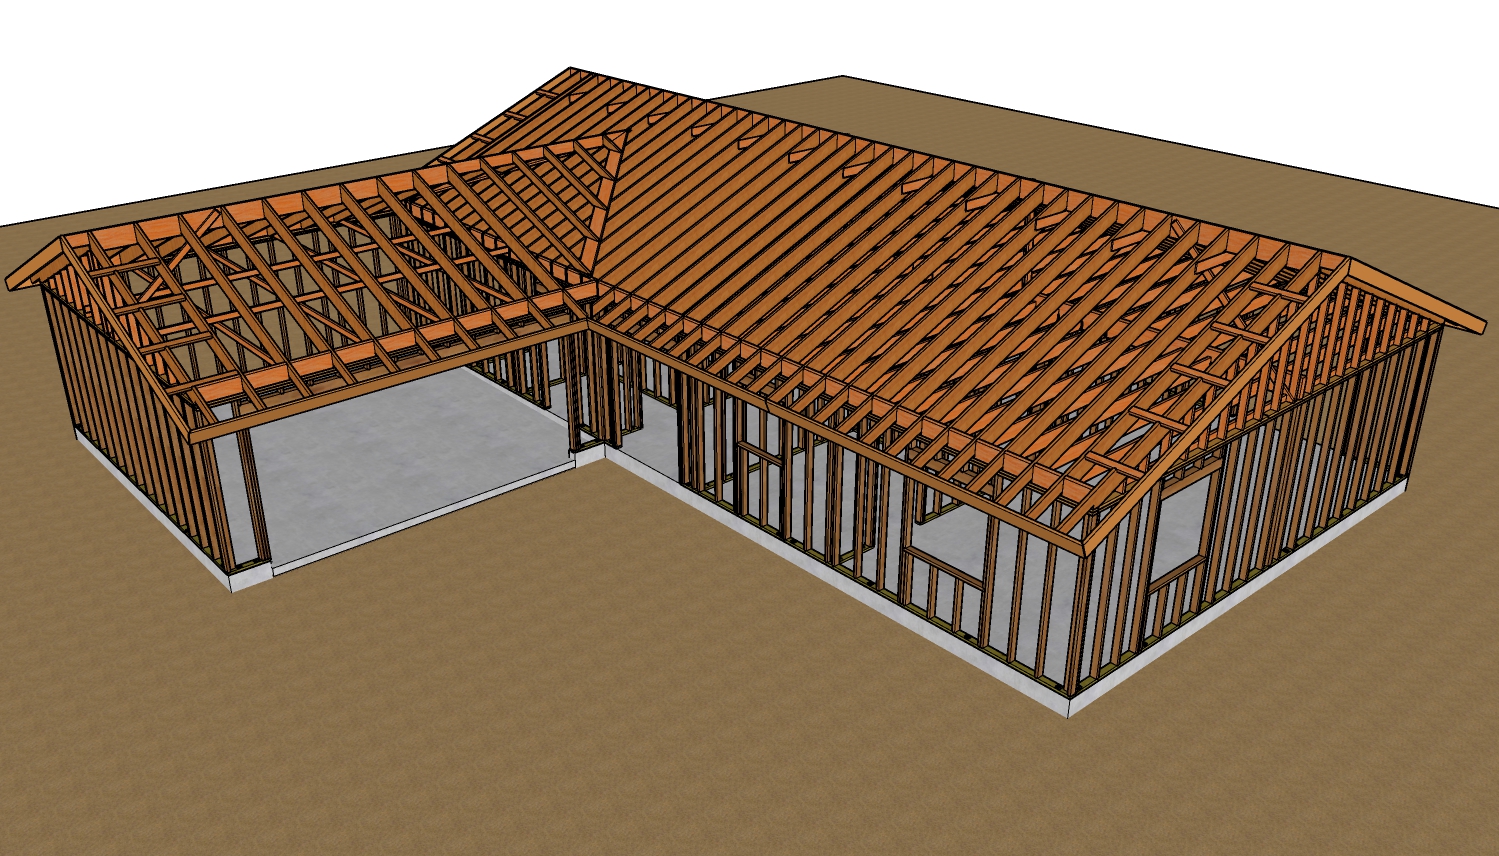
Many existing garage roofs utilize angled bracing connecting the horizontal ceiling ties to the sloped rafters above. While this network of lumber may visually resemble an engineered truss system, it often serves merely to prevent the long ceiling tie from sagging under its own dead weight. Replacing angled braces with vertical bracing can provide a more rigid transfer of loads and open up a more usable, square area for storage boxes. However, keep in mind that adding vertical bracing alone does not magically increase the structural load-bearing capacity of an undersized ceiling tie.
Expanding garage storage into the roof framing is not a simple weekend project; it is a serious structural modification. Always prioritize continuous framing members and strictly adhere to notching limits to ensure the safety and longevity of your home.
THREE KEY TIPS
AVOID LOADING SPLICED JOINTS: Never place storage weight on ceiling ties that consist of two boards butted together with a side plate. These act as tension ties to hold walls together, not load-bearing floor beams.
FOLLOW THE ONE-QUARTER NOTCHING RULE: When fitting new joists against the roofline, never notch the end of the board more than twenty-five percent of its total depth, as dictated by standard building safety codes.
DISTINGUISH TIES FROM TRUSSES: Verify whether your roof is framed with traditional rafters and ties or pre-manufactured engineered trusses. Modifying engineered roof trusses without a structural engineer is dangerous and violates building codes.
BONUS QUESTIONS AND ANSWERS
If you are planning a framing upgrade, you likely have more specific structural concerns beyond continuous joists and bracing.
WHAT IS THE MINIMUM LIVE LOAD REQUIREMENT FOR ATTIC STORAGE?
According to the International Residential Code, light attic storage accessed by a drop-down ladder or scuttle hole requires the framing to safely support a minimum live load of 20 pounds per square foot. If the space is accessed by permanent stairs, the requirement jumps to a minimum of 30 pounds per square foot. Standard two-by-six ceiling ties spanning a wide garage simply cannot support this weight without significant deflection or failure, necessitating larger framing members.
CAN I BOLT NEW LUMBER DIRECTLY TO THE SIDE OF AN EXISTING SPLICED TIE?
Yes, this method is known as sistering. By bolting or heavily nailing a new, continuous structural member directly alongside the existing, weaker spliced tie, you can significantly increase the load capacity of the span without needing to demolish the old framing. The new board must span the entire necessary distance and properly bear weight on the exterior wall top plates to distribute the load safely down to the foundation.
WHY DO ENGINEERED TRUSSES REQUIRE SPECIAL PERMISSION TO MODIFY?
Engineered roof trusses are factory-built webs of smaller lumber held together by metal gusset plates, designed using complex structural engineering calculations. Unlike traditional framing where each piece has a specific individual role, a truss acts as a single, unified mechanism to distribute weight. Cutting or altering even one small web shifts the stress forces in unpredictable ways, often leading to rapid roof failure. Building codes strictly prohibit altering them in any way without a signed design from a registered structural engineer.