Relocating Bathroom Fixtures On A Concrete Slab Foundation
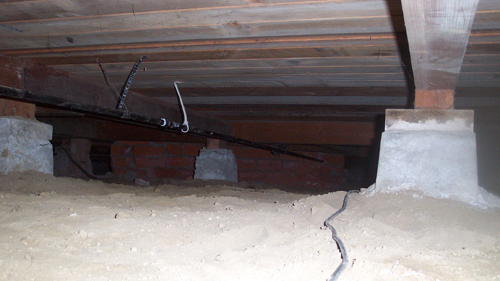
Moving bathroom fixtures in a home with a raised wood-framed floor is usually a straightforward process. Contractors can simply crawl beneath the floor joists to inspect, measure, and reroute the existing plumbing. However, attempting the same renovation on a concrete slab foundation requires meticulous planning and investigative work. Because the plumbing system is buried under inches of concrete and compacted soil, you must mathematically verify that your new layout is viable before breaking out the jackhammer.
Understanding Drain Pipe Slope Requirements
The most critical factor in relocating plumbing on a concrete slab is gravity. Residential drainage systems rely entirely on gravity to move wastewater from the fixture to the main municipal sewer line. To achieve this, the pipes must maintain a continuous, precise downward slope. According to standard plumbing codes, a standard 4-inch drain pipe requires a minimum slope of 1/8 inch per foot of horizontal run. Smaller pipes, such as a 2-inch drain for a shower, require a steeper slope of 1/4 inch per foot.
If the existing plumbing line at the rear of your home is already shallow, you may not have enough vertical depth to add a new fixture further away. As you extend the pipe horizontally into the home, the required slope forces the new pipe elevation to rise. If the calculated elevation of your new pipe exceeds the height of the concrete slab, the plumbing layout will not work without completely rerouting the main line to the exterior of the property.
How To Measure Your Existing Plumbing Depth
To determine if your proposed fixture location is feasible, you must find the depth of your existing main drain line. Locate the primary plumbing cleanout, which is typically situated at the exterior rear or side of the house. Using a rigid measuring stick or a tape measure, carefully measure the distance from the top of the finished interior floor down to the bottom of the pipe inside the cleanout.
When taking this measurement, exercise extreme caution. Never hold a tape measure directly over the center of the open pipe, and avoid using small items that could slip from your grip. If a tool falls into the main sewer line, it will create a severe blockage that is incredibly difficult and expensive to extract. A long, sturdy wooden dowel that extends well beyond the pipe opening is the safest tool for this measurement.
Calculating The Run For New Fixtures
Once you know the depth of the main drain, you must calculate the exact distance to your new fixture location to ensure the required slope fits within that depth. For example, if you are running 8 feet of new 4-inch pipe, you must multiply the 8-foot run by the required 1/8-inch slope per foot. This calculation indicates that the pipe will rise exactly 1 inch over that distance.
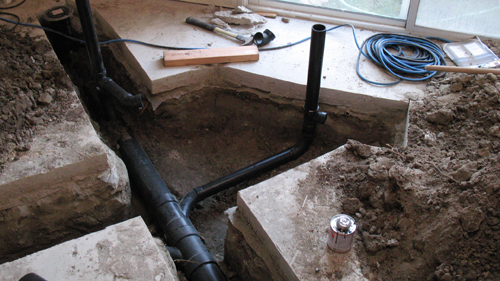
You can physically model this by placing a pipe on a flat surface, elevating one end by the calculated height, and verifying the measurements against your cleanout depth. Furthermore, the route you choose dictates how much fall you will consume. Routing your trench at a 45-degree angle toward the main line is vastly superior to routing it at a 90-degree square angle. A diagonal path mathematically shortens the total pipe length, saving you several feet of concrete demolition while preserving precious vertical depth.
Three Key Construction Tips
Adhere to strict slope gradients. Always ensure your pipe pitch meets the minimum code requirements. Too little slope will cause wastewater to stall and clog, while too much slope can cause water to drain faster than solid waste, leaving debris behind.
Secure measuring tools safely. When probing a vertical cleanout, always use an oversized measuring stick or keep the housing of your tape measure firmly planted on the ground away from the opening to prevent accidental dropping.
Optimize pipe routing with diagonal paths. Use 45-degree fittings rather than 90-degree elbows wherever possible beneath a slab. This minimizes the total trenching length, reduces friction in the drainage system, and conserves the vertical drop needed to maintain a proper slope.
Bonus Questions And Answers
Do I Need To Install A Vent For The Relocated Bathroom Fixtures?
Once you have figured out the drainage slope beneath the slab, you must also consider the airflow in your plumbing system.
Yes, every new plumbing fixture must be properly vented to the outdoors. The International Residential Code mandates venting to prevent sewer gases from entering the living space and to protect the fixture's water trap from being siphoned dry. When relocating a fixture on a slab, you will need to tie a new vent pipe into an existing dry vent within the wall framing or run a completely new vent line up through the roof.
What Type Of Pipe Material Is Required Under A Concrete Slab?
After confirming your layout and measurements, selecting the proper materials for underground installation is your next crucial step.
Solid-core PVC (Polyvinyl Chloride) and ABS (Acrylonitrile Butadiene Styrene) are the standard, code-approved materials for underground residential drainage. Cellular-core PVC is generally prohibited beneath slabs in many jurisdictions due to its lower structural crush rating. All underground pipe joints must be meticulously cleaned, primed, and joined with the appropriate solvent cement to guarantee a leak-proof seal before the concrete is poured back over them.
How Deep Should The Drain Pipe Trench Be Dug Below The Concrete Slab?
Before you begin breaking up the concrete, you need to know exactly how much soil to excavate beneath the existing slab.
The total trench depth depends on the starting elevation of your existing line and the required slope, but digging simply to fit the pipe is not enough. Building codes require all underground plumbing to rest on a firm, continuous bed of properly compacted earth, sand, or fine gravel. You must dig the trench several inches deeper than the bottom of the pipe to accommodate this protective bedding material, which prevents the pipe from sagging, belly formation, or cracking under the weight of the slab.