Routing Bathroom Plumbing Exterior To Preserve Floor Joists
Remodeling a bathroom often presents a major structural challenge: how to run new plumbing drain pipes without compromising the existing floor joists. When joists cannot be safely drilled or ceilings cannot be dropped to conceal the lines, routing the plumbing around the exterior of the house is an effective, structurally safe alternative.
Bypassing The Floor System Completely
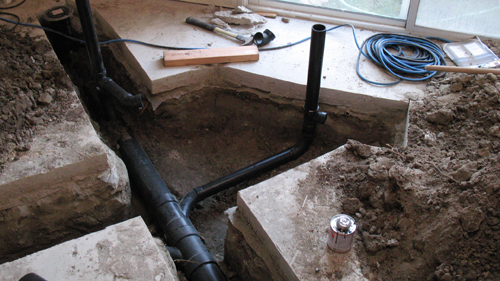
Instead of attempting to thread large drainage pipes through a congested floor system, contractors and homeowners can tie into the main drain line where it exits the house. By trenching around the exterior foundation, new drainage pipes can be routed directly to the new bathroom location. This method often proves more cost-effective than complex interior framing modifications and guarantees that the structural integrity of the existing floor joists remains completely intact.
Sizing And Sloping The Exterior Drain Pipes
The exterior line will typically tie into the main four-inch building drain heading toward the street or sewer. Depending on the fixture load, a three-inch pipe is often sufficient for the new exterior branch. Proper slope is critical for this horizontal run. Standard building practices require a minimum fall of one-quarter inch per foot for the drainage pipe to ensure adequate gravitational flow and prevent blockages.
Selecting The Correct Fittings
Directional changes in the drainage system must allow for smooth flow. Use combination fittings, commonly known as combo wyes, and long sweep ninety-degree elbows rather than standard sharp elbows. Transitioning from the three-inch main line to a two-inch branch for smaller fixtures should also utilize sweep fittings. A cleanout must be installed at the upper terminal end of the line, and additional cleanouts may be required depending on the length of the run and local building department regulations.
Modifying The Exterior Wall Framing
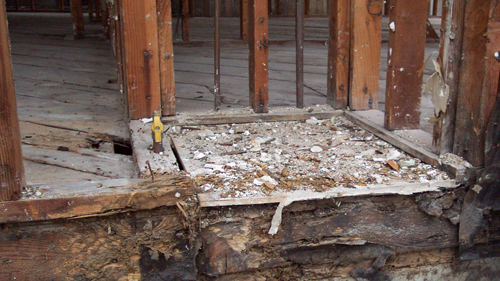
Penetrating the exterior wall to bring the plumbing inside will require minor modifications to the framing, such as notching or slotting the rim joist and sill plate. Whenever the structural continuity of these components is broken, reinforcing metal straps must be installed across the cuts. Additionally, if the modification removes an existing anchor bolt, new sill plate bolts must be epoxied into the foundation to maintain proper attachment between the wood framing and the concrete.
Three Key Tips
Maintain Code-Compliant Slopes: Ensure all horizontal drainage pipes maintain a strict one-quarter inch per foot slope to prevent waste buildup and ensure proper venting.
Use Sweep Fittings For Transitions: Always utilize long sweep ninety-degree elbows and combination wyes to maintain flow and prevent clogs at directional changes.
Reinforce Framing Modifications: If you must notch a rim joist or cut a sill plate to route pipes indoors, install heavy-duty metal strapping across the cut to restore structural tension.
Further Structural And Code Considerations
While exterior routing solves many structural issues, there are other important building code considerations when dealing with floor framing and plumbing installation.
What Are The Maximum Allowable Hole Sizes When Drilling Through Solid Sawn Floor Joists?
To expand on the structural concerns of interior plumbing, if you absolutely must drill through a floor joist for a different project, strict limits apply. According to standard residential building codes, the maximum diameter of a bored hole cannot exceed one-third the actual depth of the joist. Furthermore, holes must be located at least two inches from the top or bottom edge of the joist and cannot be located within two inches of any other hole or notch. This ensures the joist maintains its necessary shear and bending strength.
How Deep Should Exterior Plumbing Trenches Be Dug To Prevent Freezing?
Running pipes outside the home introduces the risk of freezing, making trench depth a critical factor. Building codes generally require underground plumbing to be buried at least six inches below the local frost line, or a minimum of twelve inches below grade, whichever is deeper. This geothermal insulation prevents the water trapped in slow-draining sections from freezing, expanding, and rupturing the PVC or ABS pipes during winter months. Always verify your specific local frost line depth with your municipal building department.
What Is The Proper Backfill Material For Underground Drainage Pipes?
Once your exterior drain is properly sloped and glued, the way you fill the trench is vital to the longevity of the plumbing system. Codes mandate that the pipe be bedded in and covered by clean fill, free from large rocks, discarded construction material, or frozen clumps, to a depth of at least six inches above the pipe. This prevents heavy, jagged soils from puncturing the pipe or putting uneven pressure on the joints as the earth settles over time.