Home Remodeling Projects Might Require Plumb Bobs To Locate Plumbing Pipes - Old School Tips
How To Accurately Locate Plumbing Pipes During Concrete Slab Trenching
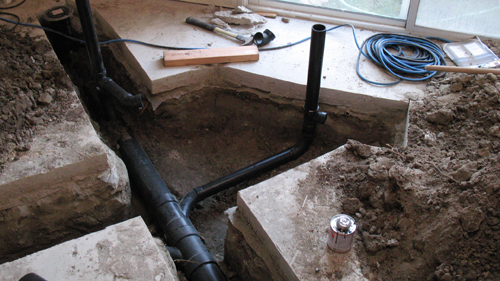
Remodeling a home or commercial building on a concrete slab often involves relocating underground utility lines. This requires cutting the concrete and digging trenches, which completely destroys your original floor layout marks. Finding the exact center for a toilet flange or shower drain after the floor is removed can be incredibly frustrating. Fortunately, there is a reliable layout technique used by professional builders to maintain precise plumbing locations regardless of the excavation mess on the ground.
Transferring Layout To The Ceiling
The most effective way to preserve your plumbing fixture locations is to transfer your floor measurements to the ceiling before any concrete is cut. By attaching a scrap piece of lumber to the overhead drywall or exposed ceiling joists, you create a stable, untouched reference point. Measure from the surrounding walls to find the exact coordinates of your plumbing drains. Marking these locations on the ceiling ensures they remain visible and secure while the floor below is excavated.
Using A Plumb Bob For Exact Pipe Placement
Once the trench is dug and the soil is piled up, you can project your overhead marks back down to the trench using a plumb bob. Fasten a screw or nail at the exact mark on your ceiling board and drop the plumb bob string down to the work area. This provides a dead-center target for installing your new drain pipes. For projects with multiple critical pipe locations, you can hang multiple plumb bobs simultaneously to keep the entire layout visually accessible.
Verifying Wall Plumb And Measurements
When pulling initial layout measurements, never assume the existing walls are perfectly straight or plumb. A leaning wall stud or bowed drywall can throw your ceiling marks off by a crucial fraction of an inch. Always verify your measurements against the top and bottom wall plates. Checking the accuracy of the dropped plumb bob string against these structural framing members ensures your final pipe placement is absolutely perfect.
Three Key Tips
Secure layout boards directly to overhead ceiling joists or roof trusses to prevent any shifting during the demolition process.
Account for the thickness of the plumb bob string and the fastener when setting your center mark, as a thick screw can offset the drop line.
Always double-check your initial measurements from the structural framing plates rather than bowed wall studs to guarantee accurate transfer coordinates.
Bonus Questions And Answers
Now that you understand how to maintain your layout during a messy concrete excavation, let us explore some critical building codes and best practices for installing the underground plumbing itself.
What Is The Standard Rough In Dimension For A Toilet Flange
According to standard residential building codes, the center of a toilet flange must be roughed in at least 15 inches from any finished side wall or obstruction. The distance from the back finished wall is typically 12 inches, though 10 inch and 14 inch rough in toilets are manufactured for specific spatial constraints. This side clearance ensures the fixture meets sanitary spacing requirements and is comfortable to use. Keep in mind these measurements are from the finished wall surface, so you must account for future drywall and tile thickness when measuring from bare framing.
How Should Plumbing Trenches Under Concrete Slabs Be Backfilled
The International Residential Code requires that underground plumbing trenches be backfilled with clean material that is free of rocks, broken concrete, and construction debris. Granular material like sand or pea gravel is highly recommended for the immediate bedding around the pipe to prevent damage. The backfill must be firmly compacted in layers to support the concrete slab above and prevent the earth from settling, which could eventually crack the slab or pull the plumbing joints apart.
Do Plastic Plumbing Pipes Need Protection Where They Penetrate Concrete
Yes, building codes strictly dictate that plumbing pipes passing directly through concrete walls or floors must be protected. Concrete expands and contracts with temperature changes, and the rough edges can easily chafe and rupture plastic pipes over time. Furthermore, the chemical composition of concrete can degrade certain piping materials. Wrapping the pipe with a compliant foam lagging or running it through a larger plastic protective sleeve allows the pipe to move independently of the slab and prevents abrasive damage.