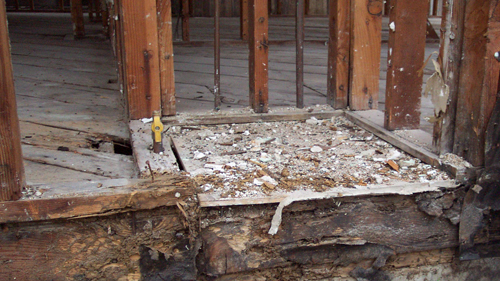
How To Repair A Damaged Cantilevered Balcony Floor Joist
Repairing a damaged cantilevered balcony floor joist requires a precise understanding of structural loads and exterior framing principles. Because cantilevered structures lack outward vertical support posts, the floor joists carry the entire live and dead load through the leverage extending from the main building envelope. When rot or structural damage compromises a portion of these joists, you must determine whether a localized structural repair is adequate or if a complete joist replacement is necessary.
Method One Sistering A New Support Board
The most reliable and straightforward approach for localized damage is sistering a new piece of structural framing lumber to the existing floor joist. First, cut away and completely remove the rotted or damaged section of the original wood. Cut a new length of dimensional lumber to fit the space. The most critical step is reinforcing this patched area by securing a new, full-length support board directly alongside the existing joist.
To ensure structural integrity, fasten the sistered board using heavy-duty hardware. A standard practice involves using three-eighths-inch diameter through-bolts spaced sixteen inches on center in a staggered pattern, or utilizing modern heavy-duty structural screws designed specifically for framing shear values. In this configuration, the newly sistered board carries the structural load, while the patched original section serves primarily as a backing.
Method Two Executing A Scarf Joint
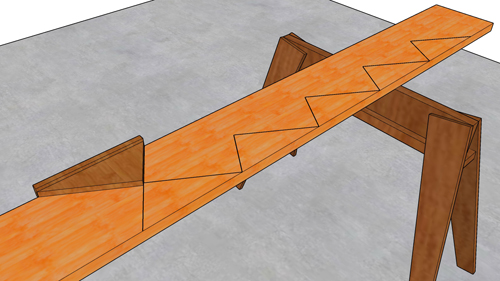
If only a single joist has minor damage near the exposed end, a scarf joint might be considered, though it presents distinct structural challenges. A scarf joint involves cutting the wood at an angle to splice a new section onto the existing joist. Because the top edge of a cantilevered joist is under constant tension load, a simple scarf joint creates a natural pivot point that wants to pull apart and drop down under weight. Preventing this forward movement is absolutely essential for a safe repair.
Securing A Scarf Joint With Proper Fastening
Standard decking boards do not provide adequate resistance to prevent a scarf joint from pulling apart. Plywood subfloor sheathing can offer some structural bridging, but only if the seam in the plywood does not fall within two feet of the splice in the joist. By nailing continuous plywood across the splice, the sheathing acts similarly to a tension strap. However, relying solely on sheathing is rarely sufficient for a cantilevered load. A much stronger repair requires engineered structural support, such as galvanized steel tension straps spanning the top edge or wrapping entirely around the front of the rim joist and back along the bottom. Alternatively, you can bore a hole through the overlapping joint and secure it with an all-thread rod, heavy-duty washers, and nuts to lock the splice tightly together.
Knowing When To Consult An Expert
These localized repairs are alternatives to the highly labor-intensive process of removing and replacing the entire cantilevered joist, which often requires opening up the interior ceiling or floor. However, if multiple joists are damaged, or if the rot extends deep into the building envelope, these patching methods will not suffice. Cantilevered framing is structurally demanding, and local building jurisdictions heavily scrutinize these areas. If any step of the structural load path is unclear, the safest and most professional route is to consult a licensed structural engineer or local building authority before proceeding.
Three Key Construction Tips
Always remove the rotted wood entirely before attempting to patch or sister a joist to prevent the spread of decay to the new framing members.
When sistering new lumber, stagger your fasteners, such as bolts or structural screws, to prevent splitting the wood grain and to distribute the shear load evenly across the board.
Never place a break or seam in your floor sheathing directly over or near a joist splice, as continuous sheathing is required to help tie the structural framing together.
Bonus Questions And Answers
Understanding the broader scope of exterior framing codes can help determine if a simple repair is sufficient or if a larger structural intervention is required.
What Is The Required Back span Ratio For A Cantilevered Balcony Joist?
To safely support outward weight, you must strictly adhere to the leverage ratios dictated by local building codes. According to standard structural engineering principles and the International Residential Code, exterior balconies typically require a back span ratio of at least two-to-one. This means that for every one foot the balcony extends outside the building, the joist must extend at least two feet continuously inside the building envelope to anchor the load. If water damage extends into the back span area, the entire joist must usually be replaced to maintain this crucial structural leverage. Check codes for 3:1 or 4:1 back span ratios.
Can Standard Interior Lumber Be Used For Exterior Balcony Repairs?
Using the correct materials is just as important as executing the proper framing geometry. Standard untreated framing lumber will rapidly decay when exposed to exterior moisture, making it entirely unsuitable for balcony repairs. Building codes strictly mandate the use of naturally durable wood species, such as specific grades of cedar or redwood, or properly treated preservative lumber for exterior structures. Additionally, all metal fasteners, including bolts, structural screws, and steel tension straps, must be hot-dipped galvanized or stainless steel to prevent rapid corrosion caused by the chemicals in treated wood.
Are Structural Screws Better Than Standard Lag Bolts For Sistering Joists?
Choosing the right fastener can drastically improve both the speed and the strength of your repair. Modern heavy-duty structural screws are often preferred by experienced carpenters over traditional lag bolts for sistering repairs because they are engineered with high shear strength and do not typically require pre-drilling. While standard through-bolts with washers provide excellent clamping force, structural screws pull the boards together tightly while saving considerable labor time on the job site. Whichever method is used, the fasteners must be specifically rated for the structural load, as standard common framing nails are completely insufficient to handle the withdrawal forces present in a cantilevered repair.