How To Prevent Joist Separation When Leveling A Sagging Balcony
Repairing a sagging balcony or exterior deck requires more than simply placing a hydraulic jack beneath the structural members and pushing them back to a level position. Over time, footing settlement or wood rot can cause the outer edge of a deck to sink. As the joists slope downward, the geometry of the framing changes. Raising the structure without proper preparation can inadvertently cause severe damage to the deck ledger and the joist hangers.
The Leverage Problem At The Ledger Board
When a deck joist slopes downward due to settling, the bottom of the joist often remains tight against the ledger board or the seat of the joist hanger, while the top of the joist pulls slightly away. This creates a small, wedge-shaped gap. If you attempt to force the joist back up to its original level position, the joist acts as a lever. The mechanical force of pushing the joist upward can pry the entire structural member away from the ledger, compromising the integrity of the connection.
How Deck Sheathing Creates Resistance
The most significant resistance encountered during a deck lift comes from the surface decking or sheathing. Whether the balcony is surfaced with exterior grade plywood or dimensional lumber like two by six planks, the material is fastened securely to the top of the joists. As the deck settles, these nails or screws are pulled and angled. When upward pressure is applied to level the joists, these bent fasteners bind against the movement. Instead of allowing the joist to return to its original position flush against the ledger, the rigid decking forces the joist outward, pushing it away from the structural hangers.
The Danger Of Construction Debris In The Joints
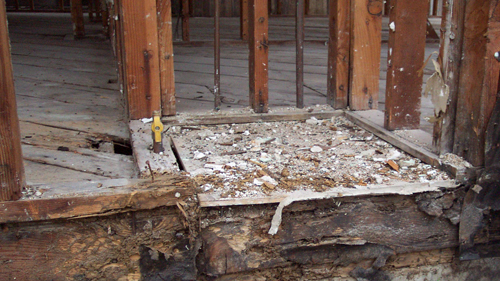
Another critical factor that forces joists away from the ledger is accumulated debris. When a gap opens at the top of a sloping joist, dirt, sawdust, and deteriorating wood fibers can fall into the space between the joist and the hanger. Over time, this debris solidifies. When the joist is raised, this solid mass acts as a fulcrum. Because the debris physically blocks the joist from returning to a flush position, the upward lifting force pushes the joist outward, bending the metal hanger and compromising the structural bearing.
Executing A Safe Structural Lift
The solution to leveling a sagging balcony requires eliminating any variables that will bind or force the joists away from the ledger connection. This necessitates a methodical approach of clearing obstructions, relieving tension from the decking materials, and continuously monitoring the entire structural footprint during the lifting process.
Three Key Tips For Leveling A Sagging Deck
Relieve Fastener Tension Before Lifting: To prevent the sheathing from acting as a pry bar, remove the decking planks or plywood panels directly adjacent to the ledger board. This breaks the rigid connection and allows the joists to move independently of the surface material.
Clear All Debris From The Joist Hangers: Before applying any upward force, thoroughly clean out the gaps between the joist ends and the metal hangers. Removing compacted dirt, sawdust, and old nails ensures the joist has a clear path to sit flush against the ledger framing.
Monitor The Entire Structure Continuously: When raising a floor or deck system, do not solely focus on the hydraulic jack. Continuously inspect the areas above and below the lift site to ensure no structural members are binding, shifting out of alignment, or transferring unintended loads into the primary building frame.
Bonus Questions And Answers
Transitioning from the mechanics of leveling a deck to broader structural considerations, it is vital to understand the building codes that govern these crucial load-bearing connections.
What Are The Current Building Code Requirements For Preventing Decks From Pulling Away From The House
Modern residential building codes, specifically the International Residential Code, require lateral load connections to prevent a deck from pulling away from the primary structure. Relying solely on gravity and traditional joist hangers is no longer considered sufficient for lateral stability. You must install specialized tension ties, commonly referred to as deck tension hardware, that bolt the deck joists directly to the interior floor joists of the house. These heavy-duty metal connectors ensure that external forces, such as high winds or heavy live loads, do not separate the deck ledger from the home's band joist.
Understanding how forces act on a deck is only part of the equation; using the correct hardware is equally critical to a safe and code-compliant repair.
Can Standard Framing Nails Be Used In Joist Hangers For Deck Repairs
No, standard framing nails or roofing nails should never be used in joist hangers. Structural hardware requires specific fasteners, typically short, thick, galvanized nails called joist hanger nails, or specially engineered structural screws approved by the hanger manufacturer. Standard framing nails have less shear strength, meaning the vertical weight of the deck can eventually bend or slice through the metal shank of the nail. Additionally, fasteners used in pressure-treated lumber must be hot-dipped galvanized or stainless steel to resist the highly corrosive chemicals used to preserve the wood.
Safely executing a structural lift means preparing the environment and managing loads before any jacks are engaged.
Why Is Temporary Shoring Required Before Leveling A Sagging Balcony
Temporary shoring is a critical structural engineering requirement before altering or lifting any load-bearing members. When you lift a deck to repair a sagging joist or replace a settled post, you are temporarily altering the established load path of the structure. If the primary support fails, slips, or detaches from the ledger during the lift, the entire balcony could collapse. Erecting temporary support beams and columns beneath the work area ensures that the live and dead loads of the structure remain safely transferred to the ground while the permanent connections are being manipulated.