Tracing And Diagnosing Hidden Water Intrusion In Residential Buildings
Identifying the true source of a water leak in residential construction can be one of the most frustrating challenges a builder or homeowner will face. When moisture damage becomes visible on the interior of a building, it is natural to assume that the point of entry is directly on the other side of the wall. However, in structural framing and exterior finishing, water rarely follows a straight line. Diagnosing exterior leaks requires a forensic approach, a thorough understanding of building envelopes, and a willingness to inspect beyond the immediate area of visible damage.
The Deceptive Nature Of Horizontal Water Travel
Water follows the path of least resistance. When moisture breaches the exterior siding or roofing, it often travels long distances horizontally or diagonally before pooling and causing structural rot. For example, water entering a gap in the exterior trim can run along a horizontal blocking plane, track behind the weather-resistant barrier, and flow down a wall stud, ultimately manifesting as a wet spot six feet away from the actual point of entry. Because building paper and exterior sheathing can act as a channel, simply repairing the visible damage without locating the original exterior breach will inevitably result in a recurring failure.
Capillary Action In Masonry And Concrete Block
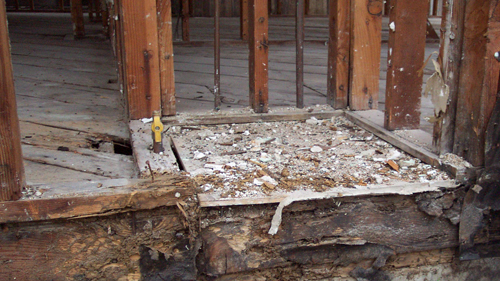
When inspecting basements or lower structural walls, it is critical to understand how concrete masonry units behave. Concrete is porous and can easily absorb moisture from the surrounding soil or defective exterior waterproofing. Through a process called capillary action, this moisture is wicked directly into the concrete block. Because the moisture has nowhere to evaporate, it will eventually cause interior basement paint to peel and blister. Furthermore, this trapped moisture will be pulled directly into untreated wood components, often causing severe rot in the bottom wall plates while leaving the vertical framing studs completely intact.
Roof-To-Wall Intersections And Vulnerable Joints
One of the most notorious areas for residential water intrusion is the roof-to-wall intersection, where a sloped roof butts directly into a vertical sidewall. If the builder failed to install a proper peel-and-stick waterproofing membrane and perfectly lapped building paper beneath the step flashing, water will easily find its way behind the wall surface. Any breach in this area will funnel water directly into the wall cavity. Proper installation dictates that all water-resistant barriers must overlap correctly, ensuring that gravity naturally sheds water off the building rather than directing it behind the protective layers.
The Destructive Impact Of Improper Gutter Discharge
An often-overlooked source of severe localized water damage is an improperly routed gutter system. When an upper roof gutter discharges a heavy concentration of water directly onto a lower roof plane or against a siding joint, the sheer volume of water can overwhelm the structural roofing materials and exterior cladding. Even a pinhole leak that normally takes in a few drops of water during a storm can become a catastrophic failure if an upper downspout is flooding that exact spot. Rerouting downspouts away from lower roof planes and extending them directly to the ground or into a dedicated drainage system is a necessary step to protect the building envelope.
THREE KEY TIPS
Always trace water horizontally and diagonally from the point of visible damage. Because water travels along the path of least resistance behind weather barriers and sheathing, the actual exterior breach is frequently located several feet away from the interior wet spot.
Inspect roof gutters and downspouts for localized flooding. Ensure that upper-level downspouts do not discharge directly onto lower roof assemblies, as the concentrated volume of water can quickly overwhelm standard roofing shingles and wall flashing, leading to structural rot at the eaves.
Look for signs of capillary moisture transfer in concrete and masonry. If interior basement paint is peeling or the wooden bottom sill plate is rotting while the vertical studs remain sound, moisture is likely being absorbed through the exterior foundation and transferring directly into the structure.
BONUS QUESTIONS AND ANSWERS
While understanding water pathways is critical for diagnosing leaks, preventing these issues requires strict adherence to building science and local codes. Here is a look at the structural reasoning behind proper exterior water management.
What Is The Building Code Requirement For Kick Out Flashing At Roof To Wall Intersections?
To prevent water from dumping directly into the exterior wall cavity, the International Residential Code requires a specific flashing integration where a lower roof edge meets a vertical wall. According to standard building codes, a kick-out flashing (or diverter flashing) must be installed to catch the water running down the roof-to-wall intersection and explicitly direct it away from the siding and into the gutter. Without this crucial piece of sheet metal, heavy rainwater will routinely bypass the gutter system, penetrate the exterior siding, and cause catastrophic rot to the underlying structural framing and wall sheathing.
How Do Building Codes Prevent Moisture Transfer From Concrete Foundations To Wood Framing?
Because concrete is highly porous and will constantly absorb ground moisture, direct contact between a standard wood framing stud and a concrete slab is a guaranteed recipe for structural rot. To combat this capillary action, the building code strictly mandates that all sill plates resting directly on exterior concrete or masonry foundations must be constructed from preservative-treated wood or naturally durable wood species. Additionally, inserting a physical capillary break, such as a foam sill sealer gasket, between the foundation and the bottom plate further isolates the wood from incoming masonry moisture.
What Are The Minimum Requirements For Lapping Weather Resistant Barriers?
When installing building paper or standard house wrap, gravity and overlap are your only defenses against horizontal and vertical wind-driven rain. The building code dictates that standard weather-resistive barriers must be applied horizontally, with the upper layers overlapping the lower layers by a minimum of two inches. Furthermore, vertical seams must be overlapped by at least six inches. While this is the bare minimum for code compliance, best practices in areas prone to heavy rain often recommend extending laps to twelve inches around highly vulnerable structural zones, ensuring water has absolutely no chance of tracking backward into the wood framing.