How To Level And Fill A Sloped Garage Floor For A Room Conversion
Converting a garage into a functional living space requires overcoming a fundamental design feature: the sloped concrete floor. By building code, standard garage floors are intentionally poured with a slight grade descending toward the main door to ensure water drains outward. While excellent for vehicle storage, this slope creates a significant obstacle when attempting to frame interior walls or install residential flooring. Leveling the surface by pouring a new concrete overlay is a common solution, provided you understand the existing foundation mechanics and structural reinforcement requirements.
Understanding Your Existing Garage Foundation

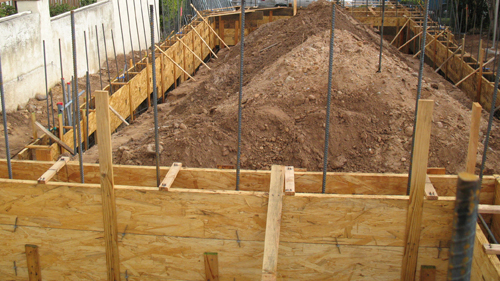
Before pouring any new material, it is critical to evaluate how the current garage is built. Most modern garages feature a raised perimeter foundation. This consists of subterranean concrete footings that support the load-bearing exterior walls, topped by concrete stem walls that rise above the ground level.
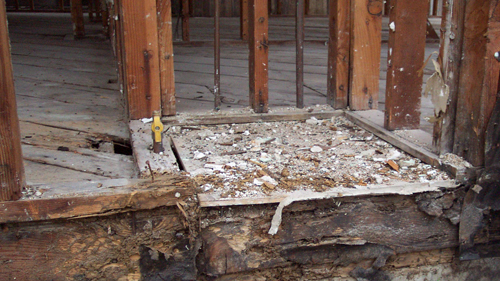
Because the footings and stem walls bear the primary structural loads, the central concrete floor slab is often poured independently in a separate phase. If you examine your garage edges, you will likely notice a curb where the lower sloped slab meets the higher perimeter stem wall. This configuration creates a distinct interior basin that must be filled and leveled to match the surrounding foundation height.
Minimum Thickness And Material Requirements
Pouring fresh concrete directly over an existing slab is an acceptable practice, but it requires strict adherence to depth minimums to prevent catastrophic cracking. For a standard concrete mix, the overlay must be a minimum of two inches thick at its shallowest point. Because the original floor is sloped, the new pour will naturally be thicker at the lower end near the garage door and thinner at the back wall.
If the highest point of your existing slab leaves you with less than two inches of depth to reach your desired level, standard concrete is no longer a viable option. Pouring standard concrete too thin will result in shrinking, flaking, and rapid structural failure. In these shallow scenarios, you must utilize specialized materials, such as polymer-modified overlays, high-strength sand mixes, or self-leveling underlayments. Consulting with a local ready-mix supplier will ensure you receive the appropriate aggregate and chemical bonding formulation for thin-set applications.
Structural Reinforcement And Proper Doweling
To prevent the new concrete wedge from shifting or cracking under pressure, structural reinforcement is required. This is achieved using steel reinforcing bars, commonly known as rebar. The most effective method for securing the new slab is doweling directly into the existing perimeter stem walls. By drilling horizontal holes into the perimeter concrete and embedding bent or straight steel dowels, you effectively anchor the new floating floor to the permanent structure.
When installing a rebar grid across the floor, spacing is typically set at 24 inches on center. However, managing vertical clearance is the most challenging aspect of shallow overlays. Building codes mandate specific minimum distances between steel reinforcement and the surface of the concrete to prevent corrosion and structural spalling.
In a shallow two-inch pour, maintaining proper concrete cover over overlapping steel intersections requires meticulous measuring. When two rebar grid lines intersect and overlap, their combined thickness reduces the amount of concrete covering them. You must adjust your dowel drill heights and utilize custom rebar chairs to ensure all steel remains safely suspended in the middle of the pour.
The Optimal Solution For Garage Conversions
While pouring an overlay is budget-friendly and frequently successful, the undisputed best practice for converting a garage is a complete tear-out. Demolishing and removing the original sloped slab allows you to excavate, properly grade the sub-base, and pour a monolithic floor at the exact structural height required. However, if budget and time constraints require an overlay, ensuring a strict two-inch minimum depth and correctly tying into the existing stem walls will yield a strong, level foundation for your new room.
Three Key Construction Tips For Slab Overlays
Adhere strictly to the two-inch minimum depth rule. If your leveling project requires less than two inches of material at the highest elevation, abandon standard concrete and switch to a specialized high-strength bonding overlay to prevent surface delamination.
Manage your rebar overlap clearances carefully. When intersecting horizontal and vertical rebar lines, the steel will double in thickness at the lap joints. Calculate this combined thickness before drilling your perimeter dowel holes to ensure the steel does not breach the minimum required concrete surface cover.
Anchor the new pour to the existing foundation. Do not allow the new concrete to float freely on top of the old slab. Drill into the surrounding concrete stem walls and epoxy steel dowels into place to structurally unite the new leveling layer with the building footprint.
Bonus Questions And Answers
Do I Need To Install A Vapor Barrier Before Pouring The New Concrete?
Yes, managing moisture is a critical step that is often overlooked during garage conversions. According to the International Residential Code, interior living spaces require a 6-mil polyethylene vapor retarder beneath the concrete slab to prevent soil moisture from wicking upward. Because many original garage slabs were not poured with living space standards in mind, they often lack this barrier beneath the concrete. Before pouring your leveling overlay, applying a liquid moisture mitigation membrane or an approved topical vapor barrier to the existing concrete is highly recommended to protect your future interior flooring from hydrostatic moisture damage.
How Does Raising The Floor Height Affect The Existing Wall Framing?
Raising the garage floor height introduces a significant risk to your existing wood framing. Building codes strictly dictate that untreated lumber cannot come into direct contact with concrete due to the risk of moisture absorption and subsequent rot. Usually, the original wall studs rest on a pressure-treated sill plate elevated on the stem wall. If your new concrete pour rises above that treated sill plate and touches the untreated vertical wall studs, it creates an immediate building code violation and a structural hazard. You must ensure the new concrete height remains below the untreated lumber, or you must install heavy mil flashing and waterproof barrier membranes to separate the new concrete from the existing wood framing.
What Is The Required Compressive Strength For An Interior Concrete Slab?
While patching compounds vary, standard structural concrete used for interior residential slabs on grade typically must meet a minimum compressive strength of 2,500 PSI, according to standard residential building codes. However, if your region experiences extreme freeze-thaw cycles or if the space will bear heavier-than-normal residential loads, local jurisdictions may require a 3,000 PSI mix. Always consult your local building department to verify the exact PSI requirement for interior slab conversions in your specific climate zone before ordering your ready-mix delivery.