Preventing Wood Rot And Foundation Damage From Poor Drainage
When installing a pre-manufactured building or shed on a property, the foundation system must be carefully protected from environmental moisture. A common, yet highly destructive, mistake is allowing roof runoff to deposit directly onto the structural supports. Over time, untreated or improperly managed water accumulation leads to severe wood rot, compromising the integrity of the entire building.
The Hidden Dangers Of Improper Downspout Placement
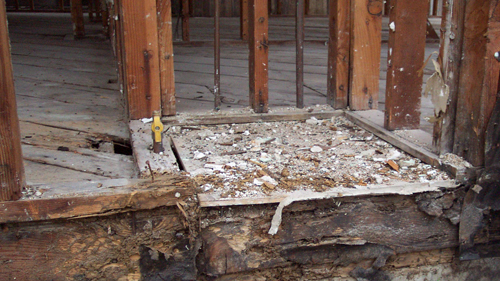
A frequent cause of localized structural damage is a gutter downspout that terminates directly above or adjacent to wood foundation blocks. When water drops onto these load-bearing components on a regular basis, the wood fibers absorb the moisture, creating an ideal environment for decay. One of the earliest visual indicators of a serious moisture problem is the presence of moss or algae growing on the wood supports or lower siding. Any biological growth on a building exterior is a clear warning sign that the material is remaining damp for extended periods and requires immediate remediation.
Cost-Effective Solutions For Moisture Management
Fortunately, correcting poor downspout drainage is usually an inexpensive and straightforward process. If a downspout is dumping water onto foundation blocks, a simple extension can drastically improve the situation. By adding an extended pipe or flexible downspout material, you can reroute the rainwater away from the structural supports. If a standard surface extension creates a tripping hazard in a high-traffic area, the downspout can be routed along the side of the building to a safer discharge point. Spending a small amount of time and money on these drainage components can easily extend the lifespan of the foundation by a decade or more.
The Importance Of Slope And Site Grading
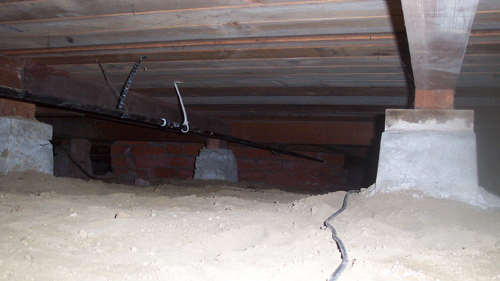
Site topography plays a critical role in how roof runoff interacts with a building foundation. If the structure is situated on a slope and the downspout discharges water at the uphill end, surface runoff will naturally flow underneath the building. This traps moisture beneath the floor joists and allows interior foundation blocks to absorb standing water. To prevent this, drainage pipes must transport rainwater completely past the structure to a lower elevation where it can safely drain away from the site without passing through the foundation footprint.
Three Key Tips
Inspect your foundation materials regularly for early signs of moisture damage, specifically looking for moss, mildew, or algae growth on wood components.
Reroute all gutter downspouts so they discharge roof runoff well away from load-bearing foundation blocks to prevent accelerated wood rot.
Evaluate the natural slope of the ground surrounding your building and ensure that surface water flows away from the structure, not underneath it.
Bonus Questions And Answers
What Type Of Wood Is Required For Ground Contact Under Building Codes?
Beyond managing roof runoff, the materials used for the foundation blocks themselves are critical for longevity. Under the International Residential Code, any wood used in direct contact with the ground, or resting on concrete that is in direct contact with the earth, must be naturally durable wood or approved preservative-treated wood. Materials like heartwood cedar, redwood, or pressure-treated lumber are required because they are manufactured or naturally equipped to resist decay and subterranean termite damage, whereas standard framing lumber will rot rapidly when exposed to soil moisture.
How Far Should Downspouts Extend Away From A Foundation?
While simply extending a downspout is a great first step, knowing the exact discharge distance ensures maximum structural protection. Standard building science principles and site drainage guidelines dictate that roof runoff should be directed a minimum of five to ten feet away from the foundation wall. Diverting water to this distance prevents hydrostatic pressure from building up in the soil immediately adjacent to the footings and keeps splash-back moisture off the siding and support blocks.
Can I Use A Subsurface Drain To Manage Surface Water Near My Building?
If surface downspout extensions create trip hazards or do not provide adequate slope for drainage, underground solutions are an excellent alternative. A shallow solid PVC drain pipe or a properly designed catch basin system can safely capture downspout runoff and route it below grade to an approved discharge point. Building codes require that these subsurface drainage systems terminate in a location that does not redirect concentrated water flow onto neighboring properties or create localized flooding hazards near public walkways.