How To Install A Structural Post Or Pier On A Concrete Slab
When adding a new patio cover, deck, or structural support, many homeowners wonder if they can place a concrete pier or post directly on top of an existing concrete slab. While it might seem like a quick and easy solution, simply resting a heavy load on a standard unreinforced surface is not recommended by structural engineers or building codes. A standard four-inch slab lacks the foundational strength necessary to distribute concentrated weight into the earth safely.
The Risks Of Resting A Pier Directly On A Slab
Placing a precast concrete pier on top of a slab without an anchor is highly problematic. Structural loads do not just push down; they are subject to lateral forces from wind and structural movement. Without mechanical attachment to the concrete, a free-floating pier can shift in any direction. Furthermore, a standard patio slab is not designed to act as a load-bearing footing. Applying a concentrated point load from a roof or heavy beam directly to a thin slab can lead to severe cracking, settling, and eventual structural failure.
Using A Bolted Post Base
A slight improvement over a loose pier is using a metal post base and bolting it directly into the concrete. This requires drilling holes and securing the bracket with concrete anchors. While this solves the issue of lateral movement and secures the post from shifting, it still does not address the underlying lack of foundation. You are still asking a thin layer of unreinforced concrete to carry a massive structural load. While you might occasionally see older, lightweight structures built this way that have survived, it will rarely pass a modern inspection from a local building department.
The Recommended Code Compliant Footing Method
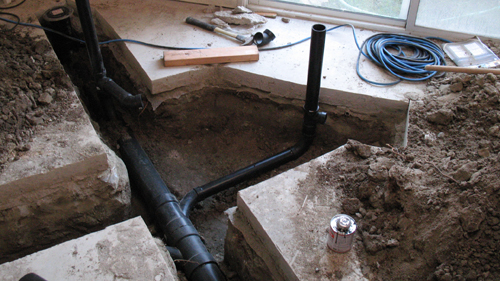
To properly support a structural post, you must transfer the weight through the slab and deep into the soil below, exactly as the perimeter footings of a house do. This involves renting a concrete saw to cut a dedicated hole through the existing slab. Once the concrete is removed, you must excavate the dirt beneath it to create a properly sized footing hole based on your local building requirements.
Pouring The New Footing
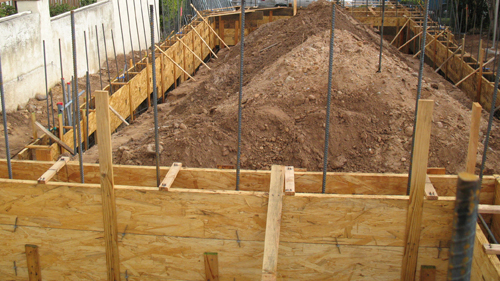
After excavating, you will pour a new concrete footing. It is crucial to use a high-quality concrete mix rated for at least 2500 PSI. Avoid using quick-setting mixtures designed only for fence posts, as these do not offer the structural integrity required for heavy bearing loads. While pouring the wet concrete, you will embed the approved structural post base hardware directly into the mix, ensuring a perfect, permanent bond. This method provides the wide, stable base necessary to distribute the weight safely into the earth.
Conclusion
Taking shortcuts by skipping a proper footing can compromise the entire structure above it. While cutting concrete and digging dirt requires more labor upfront, installing a dedicated footing beneath your posts is the only structurally sound way to guarantee safety, longevity, and compliance with local building regulations.
Three Key Tips
Always anchor your support hardware to prevent lateral movement. Never rely on the dead weight of a structure to keep a post from shifting under wind or seismic loads.
Select the appropriate concrete mix for structural applications. Ensure your material is rated for a minimum compressive strength of 2500 PSI, rather than using non-structural fast-setting products.
Use the right equipment for slab removal. Rent a wet concrete saw from a local equipment yard to cut clean, precise lines through the slab before breaking out the center.
Bonus Questions And Answers
For those looking to expand their understanding of structural foundations, here are a few additional considerations regarding post installations that go beyond the basic slab cut-out.
Why Do Some Footings Need To Be Dug Deeper Than Others
The required depth of a footing is heavily dictated by your local climate and building codes, specifically regarding the frost line. In freezing temperatures, moisture in the soil expands as it turns to ice, creating a powerful upward force known as frost heave. The International Residential Code requires that structural footings be dug below the local frost depth to ensure the foundation remains stable and is not pushed upward during winter freezes.
How High Should A Wooden Post Sit Above The Concrete
When installing your structural hardware, the metal post base must elevate the bottom of the wooden post at least one inch above the concrete surface. Wood is highly porous and acts like a sponge. If the end grain of a wooden column rests directly on a concrete surface, it will constantly wick up ground moisture, leading to rapid fungal decay and rot. Elevating the post with an approved standoff base is a strict requirement in standard building codes to ensure the longevity of the framing.
How Does Soil Type Affect The Size Of The Footing
The physical dimensions of the footing you pour beneath your slab depend entirely on the bearing capacity of the soil underneath. Dense, compacted gravel or bedrock can support massive amounts of weight per square foot, allowing for a smaller concrete footprint. Conversely, soft clay or sandy soils have a very low bearing capacity. To prevent the post from sinking into soft soil, the concrete footing must be poured significantly wider to distribute the identical structural load over a much larger surface area.