How To Structurally Reinforce A Floor Beam Over A Concrete Foundation
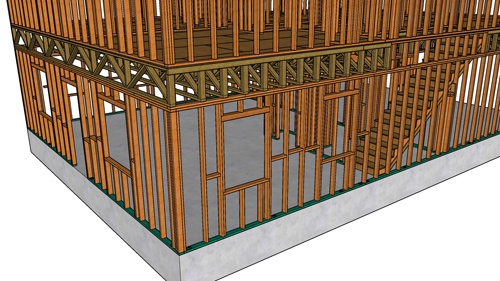
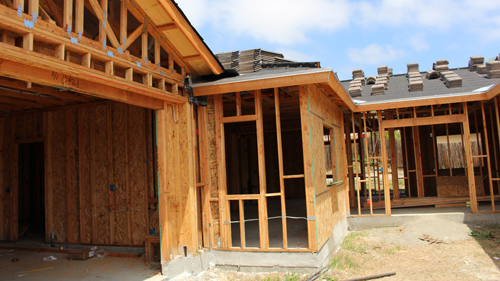
When a floor beam supporting a second story begins to sag or fail, reinforcing the structural framing is critical to maintaining the integrity of your home. This process often involves working directly above a concrete foundation. Depending on the layout of your foundation footings and the nature of the concentrated loads above, there are several professional methods to transfer these heavy structural loads safely to the ground. Below is a comprehensive guide to the most common framing solutions for supporting an over-stressed floor beam.
Installing A Support Beam Under An Existing Beam
If the original beam is inadequate, you can install a secondary beam directly underneath it. This method requires supporting the new beam with structural posts at each end. When operating above a perimeter concrete foundation, the foundation wall usually sits on a footing that is 12 inches wide or more, providing ample bearing capacity for a post.
It is essential to use code-approved post base connectors to anchor the bottom of the post to the concrete, as well as framing anchors and straps to secure the top of the post to the wall framing top plates and the beams. Securing these connection points prevents lateral movement, which is highly dangerous under load.
Running A Perpendicular Support Beam
Sometimes, a sagging beam is caused by a severe concentrated load located in the center of the span. In these cases, you can install a new beam running perpendicular to the existing failing beam, placing the new support directly beneath the concentrated load. One end of this new beam can be supported by a post at the foundation wall, secured with framing anchors and a metal strap. The opposite end can be supported by sandwiching the new beam between two wall studs.
This involves notching the top of the beam and burying the post within the existing wall framing. While this is a highly effective repair strategy, altering existing wall framing to accept a new perpendicular load path often requires a structural engineer to verify the load transfer.
Replacing A Wood Beam With A Steel I-Beam
For scenarios where vertical space is limited, or the load is too great for dimensional lumber, replacing the wooden beam with a metal I-beam is an excellent alternative. Steel provides vastly superior load-bearing capacity at a smaller profile. However, this approach requires careful measurement of headroom.
The International Residential Code mandates specific minimum clearances for habitable spaces. Upgrading to a heavy steel beam may also require adapting wood-to-steel connections using bolted brackets and specialized flat framing anchors to ensure the wall framing and floor joists remain securely tied to the new steel structure.
Adding Structural Posts And Footings
One of the most common repairs is simply placing a structural post directly under the sagging portion of the beam. It is crucial to understand that a heavy structural point load from a post cannot simply rest on a standard 4-inch concrete basement or garage slab. A standard slab lacks the structural depth and soil bearing capacity to handle a concentrated point load and will eventually crack or suffer from punching shear. Proper structural engineering requires cutting the concrete slab and pouring a dedicated concrete footing at the required depth to support the new post.
Building A Load-Bearing Support Wall
If installing a single post and pouring a new footing is not feasible, an alternative is to build a load-bearing wall underneath the failing beam. This method distributes the structural load from above through multiple framing members (studs and plates). By spreading the weight evenly across a larger surface area of the concrete slab, you reduce the concentrated stress that a single post would create. These walls can span the entire length of the beam or just a small section located directly beneath the concentrated load.
Using Adjustable Steel Jack Posts
Adjustable jack posts, commonly seen in basements, feature a threaded section that can be rotated to raise or lower the post. These are incredibly useful because they allow you to slowly apply upward pressure to a sagging beam over a long period of time, potentially straightening the wood fibers safely. Once tightened, these posts provide a secure connection via top and bottom steel plates that must be lag-screwed or bolted to the wood framing and the concrete. If multiple jack posts are used, they can safely elevate and support long spans of failing floor structures.
Three Key Tips For Floor Beam Reinforcement
Always use code-approved metal hardware. Do not rely on toe-nailing to secure heavy structural beams; always use proper post bases, framing anchors, and straps to prevent lateral movement and resist wind uplift forces.
Target concentrated loads directly. If a specific point on the floor above is causing the beam to sag, center your new structural posts or perpendicular support beams directly underneath that primary stress point.
Never place a structural point load on an unreinforced slab. A single post carrying the weight of a second floor will crack a standard 4-inch concrete slab. Always verify the need for a dedicated, poured concrete footing below the post to safely transfer the load to the soil.
Bonus Questions And Answers
Do I Need A Building Permit To Reinforce A Load-Bearing Floor Beam?
Yes, altering or reinforcing load-bearing structural elements almost always requires a building permit and inspections. Because floor beams support the structural weight of the home, improper installation can lead to catastrophic failure. Municipal building departments require permits to ensure that any new footings, posts, beams, and hardware connections meet the safety standards outlined in the International Residential Code.
What Is The Minimum Headroom Clearance Allowed Under A New Structural Beam?
When installing a drop beam underneath an existing floor structure, you must maintain safe walking clearance. According to the International Residential Code, habitable spaces must generally have a minimum ceiling height of 7 feet. However, the code provides an exception for structural beams and girders, allowing them to project down slightly, provided they maintain a strict minimum vertical clearance of 6 feet 6 inches from the finished floor to the bottom of the beam.
Can I Use A Temporary Adjustable Jack Post As A Permanent Structural Support?
Not all adjustable jack posts are rated for permanent structural use. The International Residential Code states that permanent steel columns must be rust-retardant and at least 3 inches in diameter. Many adjustable telescoping jacks found at hardware stores are only rated as temporary shoring for lifting or holding a load during repairs. For permanent support, you must use a manufactured steel column specifically engineered and rated for permanent structural loads, and its adjustable threaded mechanism must often be permanently locked or welded after installation.