Reinforcing Floor Joists When Facing Mechanical Obstacles
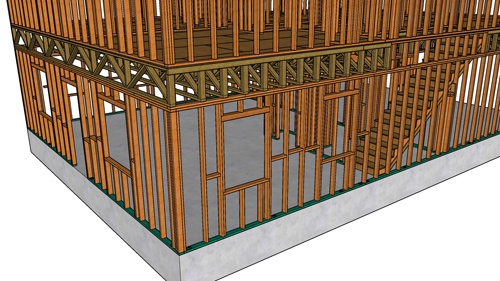
When modifying a residential building to carry additional loads from above, structural engineers frequently require homeowners to reinforce the existing framing. A common method is installing additional floor joists alongside an existing one, bolting or nailing them together to create a built-up beam. While this sounds straightforward in theory, existing mechanicals in a basement or crawlspace can complicate the installation.
The Importance Of Continuous Lumber
Unless specified otherwise by a structural engineer, any newly added floor joist must be full length. It needs to span the entire distance from the load-bearing wall on one end to the load-bearing wall on the other. Per standard residential building codes, structural framing members require adequate bearing at their ends to safely transfer the load into the foundation. A structural engineer might allow a minimum of one and a half inches of bearing on a wood plate, but this depends entirely on the specific load requirements of your project.
Why Splicing Shorter Boards Compromises Strength
A common hurdle during remodeling is discovering an HVAC duct, plumbing line, or electrical run blocking the path of a new full-length joist. It can be tempting to use common sense workarounds, such as cutting the lumber into shorter sections, sliding them around the ductwork, and bolting them together mid-span to avoid the expense of relocating the mechanicals.
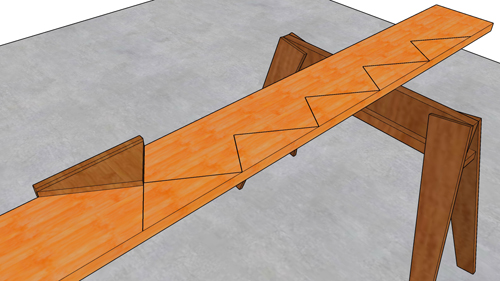
However, a spliced built-up beam is significantly weaker than a continuous beam. Bending stress is typically highest at the center of a joist span. Bolting shorter boards together interrupts the continuous grain of the wood, severely diminishing the load capacity. For example, a continuous built-up beam might easily support a required load, while a field-spliced version of the same dimensions could fail under a fraction of that weight.
Consulting A Structural Engineer
If you cannot install a full-length joist due to an obstruction, your best course of action is to temporarily remove or relocate the ductwork. If relocating the mechanicals is truly out of the question, you must consult your structural engineer. They may be able to design a custom solution, which could involve using more framing members than originally planned or utilizing specialized steel flitch plates. Never alter a structural design without professional approval, as doing so risks the structural integrity of your home.
Three Key Construction Tips
Ensure Adequate End Bearing: Always verify that your newly installed joists sit firmly on the top plates of the load-bearing walls. Standard residential building codes generally require a minimum of one and a half inches of bearing on wood or metal framing, and three inches on concrete or masonry.
Do Not Splice Mid-Span: Never attempt to splice load-bearing lumber in the middle of a span without direct approval from a structural engineer. The tensile and compressive forces at the center of a floor joist require continuous wood grain to prevent catastrophic deflection or failure.
Relocate Mechanicals Before Compromising Structure: It is always safer and more compliant with building standards to temporarily remove HVAC ducts, electrical wiring, or plumbing lines to allow for the proper installation of continuous structural lumber.
Bonus Questions And Answers
As you consider the best approach for reinforcing your floor framing, you might also be wondering about the fastening methods used for built-up beams.
What Is The Proper Way To Fasten Additional Joists Together?
When sistering or grouping floor joists to create a built-up beam, the fastening pattern is critical for ensuring the individual members act as a single structural unit. According to standard building codes, built-up framing members must be fastened together securely, typically using a staggered pattern of 16d nails driven tightly together at specific intervals along the top and bottom edges. If bolts are specified by an engineer, they must be properly sized, spaced, and installed with heavy washers to prevent the fastener heads from crushing the wood fibers under heavy load.
Beyond fastening, another common issue arises when homeowners try to route utilities through the newly reinforced framing.
Can I Drill Holes In The New Built-Up Beam For Wires And Pipes?
Once you have gone through the trouble of creating a solid structural beam, you must be extremely careful not to compromise it by drilling improperly placed holes. Building codes strictly regulate the size and placement of holes and notches in solid sawn lumber. Generally, holes cannot be drilled in the top or bottom two inches of the joist, and the diameter of the hole cannot exceed one-third the depth of the member. Notches are completely prohibited in the middle third of the joist span, as this is where structural bending stresses are the most intense.
If dimensional lumber is too difficult to maneuver into your workspace, you might be looking for alternative materials that offer more strength in a smaller package.
Can I Use Engineered Wood Products Instead Of Standard Lumber?
If you are struggling to fit multiple pieces of traditional dimensional lumber around obstacles, an engineer might suggest upgrading to a Laminated Veneer Lumber product. Because these engineered beams are manufactured by bonding thin wood veneers under high heat and pressure, they are significantly stronger, straighter, and capable of carrying heavier loads than standard dimensional lumber of the same size. Substituting traditional wood with engineered lumber could potentially reduce the overall number of framing members required, though this substitution must always be calculated and approved by your structural engineer to ensure it meets the specific load path requirements of the home.