How To Repair A Floor Joist Cut For Plumbing Pipes Near A Wall
Discovering that a trade contractor completely severed or excessively notched a floor joist to route plumbing lines is a frustratingly common finding in residential construction and remodeling. When a structural member is compromised, its ability to carry bending moment and shear loads is severely diminished, risking localized floor sag, drywall cracking below, or outright framing failure.
However, when a cut joist runs directly adjacent or parallel to a supporting wall, the structural remediation strategies differ significantly from a severed joist located mid-span in open space. Depending on whether the surrounding framing uses modern platform construction or historic balloon framing, existing bearing conditions and load paths can often be utilized to restore strength and maintain building code compliance.
Evaluating Joist Bearing And Structural Cantilevers
Before executing a framing repair, perform a thorough investigation of the entire span of the severed member. Never assume both severed ends are supported equally.
In some framing layouts, a joist extends across multiple bearing points. If one side of the cut member sits securely across two load-bearing assemblies and extends past a support, it forms a structural cantilever. In conventional residential lumber framing, an unsupported cantilever must maintain a strict ratio relative to its back span—typically requiring a back span length at least double or triple the cantilevered projection to prevent rotational uplift.
Conversely, the opposing section of the severed joist may have lost its bearing entirely, left floating without direct support. Identifying which side retains structural continuity dictates whether you must install auxiliary bearing blocks, sister a secondary timber, or re-support the entire assembly from below.
Repair Strategies In Platform Framed Walls
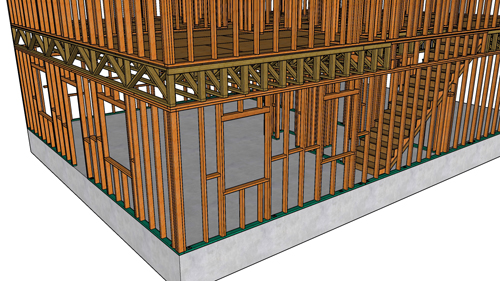
When a damaged joist sits right next to a platform-framed partition or exterior wall top plate, you can transfer vertical floor loads directly into the adjacent wall assembly.
Installing Solid Bearing Blocks: You can secure solid blocking using nominal four-by-four or doubled two-by-four material beneath the cut joist, nailing it securely into the wall studs and bottom or top framing plates. These blocks effectively act as short posts or continuous bearing ledgers that transfer vertical gravity loads directly into the wall framing below. This method works well for standard residential uniform floor live loads, though areas supporting heavy concentrated loads—such as cast iron bathtubs or granite kitchen islands—require an engineered repair or full-span sistering.
Cleating And Sistering With Scaled Lumber: When mechanical penetrations make it impossible to slide a full-depth lumber sister across the bay, you can install a ledger or partial sister that is one nominal dimension smaller than the original joist. For instance, if the floor system uses two-by-tens that have dried and shrunk down to nine and a quarter inches, sistering an adjacent two-by-eight or a ripped timber directly to the top wall plates allows you to secure the severed joist while leaving sufficient clearance for the existing plumbing line. Fasten the repair lumber directly to the wall studs and face-nail the cut joist to the repair piece to complete the load transfer.
Understanding Joists In Balloon-Framed Assemblies
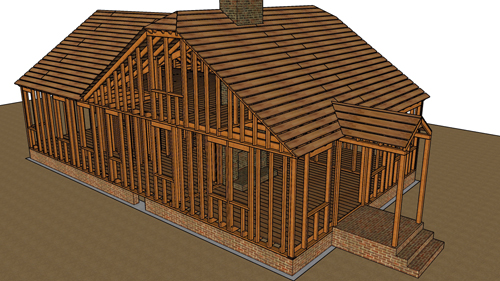
Remodeling older structures often reveals balloon-frame construction, where wall studs run continuously from the foundation sill to the roof plate rather than terminating platform by platform at each floor level.
In balloon framing, floor joists that run parallel and directly adjacent to the wall are frequently face-nailed directly into the continuous vertical studs along their entire length. If a plumber cuts through a joist in this specific orientation, the vertical shear load does not necessarily fail immediately because the continuous fasteners driven into the wall studs distribute the floor weight along the entire wall line.
Even with this built-in support, code and good trade practice require stabilizing the severed ends. Install a structural splice or scab piece spanning at least two to four feet on either side of the cut to tie the framing back together. Ensure that any structural nails or structural screws used to secure the scab do not penetrate through the framing into the plumbing pipe, which would cause an immediate, concealed water leak.
Restoring Critical Fireblocking Assemblies
Whenever floor cavities and wall cavities are opened during plumbing alterations, you must restore the building fire envelope. Building codes mandate continuous horizontal fireblocking at the floor and ceiling levels.
Balloon-framed assemblies are particularly vulnerable because the hollow wall bays act as uninterrupted chimneys. If a fire starts in a lower level, convection currents draw air through unblocked framing bays, spreading flames rapidly into upper stories and attic spaces.
Install solid wood blocking with a minimum nominal thickness of two inches, or utilize two layers of one-inch nominal lumber, structural composite lumber, or approved non-combustible firestop materials within the stud cavities. Installing proper fireblocking restricts the supply of oxygen, slows the spread of fire and toxic gasses, and brings the repaired floor assembly back into full compliance with residential building codes.
Conclusion
A severed floor joist adjacent to a wall presents a manageable structural repair when proper load paths and framing methods are applied. By evaluating the bearing conditions, utilizing solid blocking or scabs to transfer vertical loads into the wall framing, protecting the plumbing lines from fastener punctures, and sealing all vertical cavities with solid fireblocking, you can effectively restore the structural strength and fire safety of the home floor system.
THREE KEY TIPS:
Check Back span And Cantilever Ratios Before Assuming Structural Integrity: Always inspect the entire length of the damaged member. If one side of a severed joist extends past a bearing wall without a continuous back span of at least two to three times its overhang, the cut end will rotate upward under load and requires supplementary mechanical support.
Protect Concealed Plumbing Pipes From Structural Fasteners: When attaching scabs, sisters, or blocking near an existing drain or supply line, carefully measure fastener lengths. Using nails or structural screws that exceed the framing depth risks piercing the pipe, creating catastrophic, concealed water damage within the finished floor cavity.
Install Code-Compliant Fire blocking At Every Interrupted Cavity: Never close up a floor-to-wall framing cavity without confirming solid fire blocking is intact. In both platform and balloon framing, seal off all open bays between floor joists and vertical studs using minimum two-inch nominal lumber to prevent wall cavities from functioning as chimneys during a fire.
BONUS QUESTIONS AND ANSWERS:
Beyond the initial evaluation and framing repair, several critical code provisions and structural guidelines govern plumbing penetrations and floor joist integrity.
Question: What Are The Maximum Code Allowable Hole And Notch Dimensions For Solid Sawn Floor Joists Under The International Residential Code?
Answer: The International Residential Code enforces strict geometric limits on where and how solid sawn lumber joists can be modified for mechanical trades to prevent structural failure. According to standard residential building codes, notches at the ends of a joist must not exceed one-fourth of the actual joist depth. Notches along the top or bottom edges cannot exceed one-sixth of the joist depth and are strictly prohibited within the middle third of the joist span, where bending tension and compression stresses reach their peak.
Holes bored for plumbing or electrical lines must never be drilled closer than two inches to the top or bottom edges of the joist, and the diameter of any bored hole cannot exceed one-third of the actual depth of the joist. When a plumber cuts completely through a joist or exceeds these geometric boundaries, the member is structurally failed under code and must either be reinforced with an engineered repair shoe, sistered across the entire span, or re-framed with headers and trimmers.
Question: How Does Code-Mandated Minimum Joist Bearing Depth Apply When Supporting A Cut Joist On Framing Blocks Or Ledgers?
Answer: When transferring the load of a severed floor joist onto newly installed wood blocking, ledgers, or wall plates, the framing must satisfy minimum structural bearing length standards. Under standard residential building codes, wood floor joists must have a minimum bearing length of one and one-half inches when resting on wood or metal framing members, and a minimum of three inches when resting directly on solid masonry or concrete foundations.
If you are securing four-by-four or doubled two-by-four support blocks beneath a cut joist, ensure that the cut member rests fully across this minimum one and one-half inch flat bearing plane. Relying solely on the shear strength of toe-nails or face-driven screws without providing this physical horizontal shelf violates code bearing requirements and leaves the floor vulnerable to gradual settlement and squeaking.
Question: What Are The Firestopping Requirements When Plastic Plumbing Pipes Penetrate Fire blocked Wood Framing Cavities?
Answer: Restoring horizontal fire blocking lumber prevents air circulation, but penetrating those wood members with plastic drain, waste, or vent piping introduces a new vulnerability that requires specialized firestopping materials. When plastic plumbing pipes such as polyvinyl chloride or acrylonitrile butadiene styrene pass through wood fire blocking plates or wall cavities, the annular space around the pipe must be sealed to maintain the integrity of the barrier.
Building codes require that any gap between the outside diameter of the pipe and the bored hole in the wood blocking be packed with an approved firestop material, such as an intumescent caulk or an approved non-combustible material tested to ASTM E814 or UL 1479 standards. Intumescent sealants expand significantly when exposed to extreme heat, sealing the void left behind as the plastic pipe melts and preventing flames, smoke, and combustible combustion products from migrating into adjacent wall and ceiling bays.