Structural Solutions For Severed Floor Joists Near Partition Walls
Modifying floor framing to accommodate plumbing drain lines, mechanical ductwork, or architectural adjustments often requires cutting through structural members. When mechanical penetrations sever a floor joist located one bay away from an interior wall, standard in-line repairs become impractical. In these scenarios, carpenters and contractors must establish code-compliant load paths using headers and trimmer joists to safely redistribute structural loads across the framing system without compromising floor integrity.
Understanding Load Redistribution And Framing Headers
When a floor joist is cut short to allow passage of mechanical components, its tributary dead and live loads must be transferred laterally to adjacent continuous framing members. Standard construction practice relies on perpendicular headers connected directly to parallel trimmer joists.
Under the International Residential Code (IRC Section R502.10), openings in floor framing require specific structural reinforcements:
Single headers and trimmers are permitted only when the header span does not exceed four feet and the header terminates within three feet of the trimmer's primary bearing support.
When an opening exceeds four feet, both the headers and supporting trimmers must be doubled. Approved joist hangers sized for the double members must carry the resulting concentrated loads.
If the floor supports point loads such as large soaking tubs, stone countertops, or concentrated dead loads from above doubling may be insufficient, requiring engineered structural lumber, flitch plates, or steel beams.
Partition Walls Versus Load-Bearing Framing
A common point of debate during joist repairs involves whether an interior partition wall can be utilized as a bearing point. Non-load-bearing partition walls are framed solely to divide interior spaces and support light wallboard. They typically lack continuous load paths to the foundation below, often resting on single bottom plates spanning subfloor panels between joists.
However, if an existing partition wall is framed directly over a solid, continuous concrete slab-on-grade foundation or over a continuous bearing beam in the basement or crawlspace, the wall assembly can physically carry vertical loads. Even so, building codes and structural engineers strictly regulate load transfers:
If a cut joist bears directly on a partition wall, that wall effectively becomes an intermediate bearing point.
The top plates of the wall must maintain structural continuity. When plates are cut or notched to accommodate plumbing stacks, IRC Section R602.6.1 requires a 16-gauge metal tie plate spanning across the opening, secured with a minimum of eight 10d (0.148-inch diameter) nails on each side to resist lateral tension.
Beneath any concentrated point load such as where a double header bears onto a wall plate paired continuous studs or dedicated posts must extend down to the foundation to maintain vertical load paths without crushing the wall framing.
Framing Variations Across Platform And Balloon Systems
Framing configurations dictate how cut joists connect to adjacent structural assemblies:
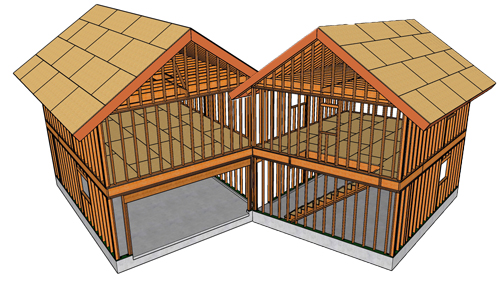
In standard platform framing, the repair relies on traditional face-mount or top-flange joist hangers installed into doubled trimmer joists, with full bearing maintained on the primary exterior or interior load-bearing plates.
In legacy balloon framing, where exterior wall studs run continuously through multiple floors, cut joists must be adequately supported where they meet the wall. Trimmer joists are nailed directly to the continuous studs, supported by dedicated jack studs (trimmers) directly underneath, or secured via approved structural ledgers and heavy-duty mechanical ties.
Preventing Framing Interference Through Proactive Plumbing Layout
Most extensive joist modifications stem from post-framing plumbing installations where waste lines conflict with structural joists. Standard drain-waste-vent (DWV) building codes (such as IPC Section 704.1) dictate a minimum pipe slope of one-quarter inch per foot for pipes measuring two-and-a-half inches or less.
Attempting long horizontal runs across multiple joists inevitably forces plumbers to bore oversized holes or notch framing beyond permissible limits (IRC Section R502.8). Aligning plumbing drops with interior wet walls during the initial framing layout prevents structural conflicts, eliminating the need for expensive post-construction structural framing repairs.
Three Key Construction Tips:
Double All Trimmers And Headers On Openings Exceeding Four Feet: In accordance with IRC Section R502.10, any floor opening wider than four feet requires doubled headers and doubled supporting trimmer joists. Always secure these assemblies with manufacturer-approved, code-compliant joist hangers nailed with full-diameter structural hanger nails rather than standard common framing nails.
Maintain Continuous Vertical Load Paths Beneath Point Loads: Whenever a framed header lands over an interior wall, do not rely on standard stud spacing. Install paired jack studs or a solid post directly beneath the bearing point to transfer compressive loads down to a structural footing or solid slab-on-grade.
Reinforce Severed Top Plates With Steel Tie Straps: When an interior wall plate is notched or severed by more than 50 percent to allow plumbing vent or drain stacks to pass through, install a 16-gauge steel strap spanning at least 24 inches past each side of the cut, nailed with eight 10d nails per side to preserve lateral shear and tensile strength.
Bonus Questions And Answers:
Extending beyond the immediate framing techniques discussed above, several common structural and code-compliance questions arise when repairing or modifying floor systems around mechanical systems.
What Are The Exact Rules For Boring And Notching Solid Sawn Floor Joists Before A Cut Repair Becomes Necessary?
Structural repairs using headers and trimmers are only required when plumbing penetrations exceed allowable boring and notching parameters. Under IRC Section R502.8, notches in solid-sawn lumber cannot be placed in the middle third of the joist span where bending moments are at their highest. Notches at the joist ends cannot exceed one-fourth of the joist depth, while notches along the outer top or bottom thirds cannot exceed one-sixth of the joist depth. Bored holes must remain at least two inches away from the top and bottom edges and must not exceed one-third of the joist depth. If a pipe requires a cut or penetration larger than these strict geometric thresholds, the member loses its structural capacity, and an engineered header assembly must be constructed.
Can Engineered I-Joists Be Repaired Using The Same Solid-Sawn Lumber Header Methods?
No, engineered wood I-joists (TJIs) cannot be notched, cut, or headed out using conventional framing techniques without an engineered design. The web of an I-joist carries shear stress while the solid or LVL flanges resist tensile and compressive bending forces. Cutting an I-joist flange completely destroys the structural integrity of the member. Furthermore, manufacturer installation specifications (such as Weyerhaeuser or Boise Cascade design tables) dictate that whenever an I-joist is headed off, web stiffeners must be installed on the supporting I-joists, and top-flange hangers must be used to prevent web crushing. Any header repair involving I-joists must strictly follow manufacturer detail sheets or bear the wet seal of a licensed structural engineer.
How Does Load Duration And Subfloor Fastening Impact Joist Deflection Around Cut Openings?
When a floor joist is cut and framed into a header, the surrounding framing members experience localized load increases, leading to potential differential deflection often visible as a sagging floor or cracked tile. According to American Wood Council (AWC) National Design Specification (NDS) standards, adjacent trimmer joists must be glued and fastened together along their full length using staggered rows of 10d or 16d nails every 12 inches to function as a unified composite beam. Additionally, the subfloor plywood or OSB above the repaired opening must be secured with construction adhesive and ring-shank nails or structural floor screws spaced six inches on center along the edges. This rigid connection ties the subfloor diaphragm together and prevents dynamic floor vibration and squeaking around the altered opening.