How To Repair Damaged Subflooring And Floor Joists
Discovering dry rot or termite damage beneath your flooring can be an intimidating structural issue. When damage spreads from the subfloor into the underlying floor joists and framing plates, a simple surface patch is no longer sufficient. Restoring the structural integrity of your home requires a methodical approach to safely remove and replace the compromised wood. This guide outlines the professional process for repairing damaged floor systems, structural framing, and load-bearing components.
Evaluating The Damage And Preparing The Work Area
The first step in any structural repair is fully exposing the extent of the damage. Often, water intrusion or pest damage spans across multiple rooms or hides beneath wall plates. Begin by removing the drywall in the affected area. It is frequently beneficial to cut back the drywall slightly further than the visible damage to give yourself ample working room and ensure no hidden rot is left behind. If the damage extends under a doorway, the interior door and casing must also be completely removed.
Temporary Shoring For Load Bearing Walls
Safety is the absolute priority when altering structural framing. If the damaged subfloor and joists sit beneath a load-bearing wall, you must support the weight of the structure above before making any structural cuts. This requires building a temporary shoring wall parallel to the damaged area to carry the ceiling or roof load.
Furthermore, if you are working over a crawlspace or basement, that temporary load must transfer solidly to the ground. You will need to install corresponding support beneath the floor system to carry the weight safely downward. Never remove bearing studs, sill plates, or structural joists without an engineered temporary support system securely in place.
Removing Damaged Subflooring And Framing
Once the structure is fully supported, you can begin removing the compromised materials. Start by extracting the damaged framing plates that obstruct the removal of the subfloor. If the vertical wall studs are rotted, those must be extracted as well. For non-bearing walls, you might be able to sister new wood alongside the old studs, but bearing wall studs must be completely replaced.
Next, cut away the damaged subfloor sheathing. When making your cuts, plan ahead. The ideal practice is to cut the plywood so the seam lands perfectly halfway across the top of an existing, undamaged floor joist. This provides a solid nailing surface for the new piece. If the cut must be made between joists, you will need to install structural blocking later to support the free edge of the new subfloor.
Installing New Joists And Subfloor Sheathing
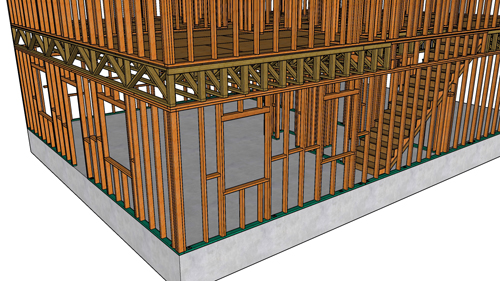
With the damaged wood cleared out, you will typically rebuild from the outside in. First, replace the sill plate and the exterior rim joist. Next, install the new floor joists, ensuring they span the proper distance and are securely fastened to carry the necessary loads.
Reinstalling the subfloor can present unexpected logistical challenges. Rigid plywood cannot simply be dropped into place when wall framing is in the way. You may need to slide the new sheathing underneath existing wall components at an angle. If the space is too tight, you might have to temporarily remove an undamaged wall stud to create the necessary clearance.
When replacing subfloor panels, keep minimum width requirements in mind. Structural engineers and building codes often require floor sheathing patches to be at least 24 inches wide to maintain diaphragm strength. You may need to cut out additional undamaged plywood just to ensure your replacement piece is large enough to meet these structural minimums. Finally, secure the subfloor, rebuild your wall framing, reinstall the doors, and finish the drywall.
Three Key Construction Tips
Always Shore The Load Path Completely
When dealing with load-bearing walls, temporary shoring must follow the load path all the way to the foundation. If you support a first-floor ceiling, you must also place temporary supports in the crawlspace directly beneath your shoring wall so the floor system does not collapse under the concentrated weight.
Plan Subfloor Seams Over Framing
Never leave a subfloor edge floating mid-span. All edges of your plywood or OSB patch must break over the center of a floor joist or solid lumber blocking. This prevents the floor from sagging, bouncing, or cracking the finished flooring material above.
Respect Subfloor Minimum Dimensions
Avoid patching subfloors with narrow slivers of wood. Many structural guidelines require sheathing patches to span at least two joist bays and maintain a minimum width of 24 inches. Removing extra undamaged material to fit a larger, stronger patch is safer than installing a weak, undersized strip.
Bonus Questions And Answers
While the steps above outline the primary repair process, homeowners frequently run into additional technical questions when planning a floor system overhaul.
Do I Need Pressure Treated Wood For My Base Plates?
Yes, if your bottom wall plate or sill plate sits directly on a concrete slab or masonry foundation wall. The International Residential Code mandates the use of naturally durable or preservative-treated wood for any framing members resting on concrete or masonry exterior foundation walls that are less than 8 inches from exposed ground, or resting directly on concrete slabs that are in direct contact with the earth. This prevents ground moisture from wicking into the framing and causing the exact dry rot you are trying to fix.
What Is The Proper Fastening Schedule For New Subflooring?
To prevent squeaks and maintain structural rigidity, subflooring must be fastened according to strict code requirements. The standard building code calls for 8d common nails (or structural screws of equivalent shear strength) spaced every 6 inches along the supported edges of the panel, and every 12 inches along the intermediate supports (the joists in the middle of the panel). Additionally, applying a continuous bead of subfloor construction adhesive to the top of the joists before laying the wood is highly recommended to prevent future floor squeaks.
Do I Need A Building Permit To Replace Floor Joists?
In almost all jurisdictions, replacing structural elements like floor joists, sill plates, and load-bearing wall studs requires a building permit. The international building codes classify these as structural modifications, which are exempt from the minor cosmetic repair loopholes. Pulling a permit ensures that the size of your new joists, your temporary shoring methods, and your fastening hardware are inspected for safety, which is crucial for the long-term stability of the home and future real estate disclosures.