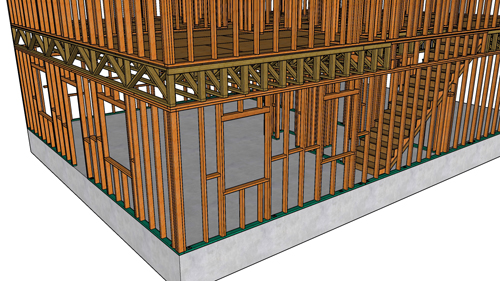
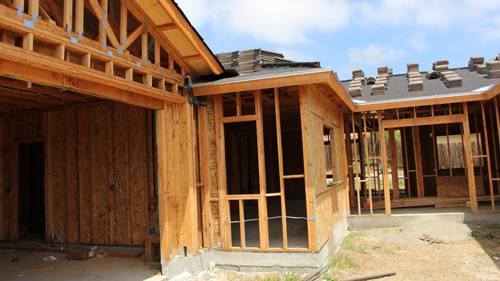
Strengthening Floor Systems And Supporting Bearing Walls
When assessing residential framing, one of the most frequent structural defects encountered is a load-bearing wall running parallel to the floor joists without the proper support beneath it. According to standard residential building codes, any bearing partition running parallel to floor joists must be supported by doubled joists, a structural beam, or a girder. When this support is missing, the floor assembly will eventually sag under the weight of the roof or the story above. Correcting this requires installing a supplemental beam beneath the floor system to adequately transfer the load.
The Challenge Of Sagging Floor Assemblies
Over time, floors subjected to improper load distribution will deflect or bow. If you measure the ceiling cavity from wall to wall, you may find that the center of the span has dropped significantly. This deflection makes installing a full-depth retrofit beam extremely difficult. For instance, if the original floor system uses engineered joists that are nine and a half inches deep, the center of the span might only offer eight and a half inches of vertical clearance due to the downward sag.
Sizing And Positioning A Retrofit Beam
To navigate limited clearances in existing construction, an effective strategy is to utilize a structural beam that is slightly undersized in height compared to the joist cavity. Using a solid sawn timber that is shorter than the depth of the floor joists leaves a functional gap. This extra space ensures the new beam can be slid into place across the adjacent wall top plates without binding against the sagging floor framing. It also allows the beam to be maneuvered over existing ceiling finishes, maximizing the length and bearing area of the new support.
Lifting And Securing The Structural Support
Once the beam is positioned under the deficient wall, it must be raised to make strict contact with the floor framing above. A heavy-duty hydraulic jack and a temporary support post are required to lift the beam into place. The lifting process can be done systematically, raising one end of the beam at a time and inserting temporary supports before moving to the opposite end.
Once the beam is elevated to a level plane and properly supporting the floor system, custom-cut solid blocking must be installed beneath the ends of the beam. This blocking fills the clearance gap left by the undersized beam, permanently transferring the structural load down to the bearing walls below. It is highly recommended to consult a licensed structural engineer before finalizing any load-bearing modifications to ensure the load path safely transfers all the way to the foundation.
Three Key Construction Tips
Allow for clearance by selecting a beam height slightly shorter than your joist depth to accommodate existing floor sag during installation.
Lift the structure progressively and evenly using hydraulic jacks, addressing one side at a time if necessary, to prevent sudden stress on the framing.
Fabricate permanent blocking from solid lumber or structural plywood to ensure a rigid, non-compressible load transfer at the bearing points.
Bonus Questions And Answers
Expanding on these structural improvements, here are additional insights to consider when reinforcing your residential floor system.
What Is The Minimum Bearing Surface Required For A Structural Beam?
According to the International Residential Code, beams and girders must have a minimum of one and a half inches of bearing on wood or metal, and at least three inches of bearing on masonry or concrete. When sliding a retrofit beam over an existing wall plate, you must ensure the ends of the beam overlap the supporting structural studs by at least this minimum distance to prevent crushing the wood fibers and to guarantee a secure load transfer.
Do I Need Solid Blocking Between The Floor Joists Above The New Beam?
Yes, adding solid blocking between the joists directly over the new beam is a critical step for structural integrity. The building code requires lateral restraint at structural supports to prevent the joists from twisting or rolling under heavy loads. Installing solid wood blocks between each joist along the beam line locks the floor system together and ensures the weight of the bearing wall is distributed evenly down into your newly installed beam.
Can I Fasten The Joists Down To The Beam Instead Of Jacking The Beam Up?
You should never attempt to pull a sagging floor down to a newly installed beam using structural screws or bolts. The fasteners will likely strip out or snap under the extreme tension, as they are not designed to lift or pull the dead weight of a building structure. You must use a hydraulic jack and a temporary post to push the beam up against the floor system, effectively lifting the sag, before installing permanent support blocks underneath the ends of the beam.